


For more information regarding the value of a property, please contact us for a free consultation.
Key Details
Sold Price $490,000
Property Type Single Family Home
Sub Type Single Family Residence
Listing Status Sold
Purchase Type For Sale
Square Footage 4,168 sqft
Price per Sqft $117
Subdivision Rolling Woods
MLS Listing ID 2628738
Sold Date 08/06/26
Style Traditional
Bedrooms 4
Full Baths 3
Half Baths 2
HOA Fees $25/ann
Year Built 1984
Annual Tax Amount $5,601
Lot Size 0.338 Acres
Acres 0.3384068
Property Sub-Type Single Family Residence
Source hmls
Property Description
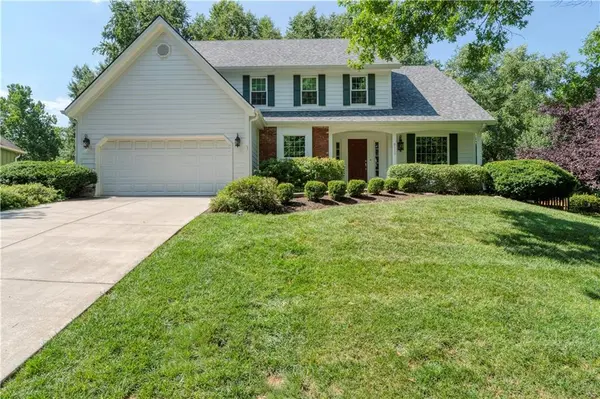
This is it!! Classic 2 story move in ready*Fabulous huge fenced Backyard with mature trees*Gracious Family Room boasts hardwood floors,stacked stone FP flanked by built-ins,enameled beams and plantation shutters*Fully equipped Kitchen with breakfast room,tile floors, stainless appliances,plantation shutters,planning desk and sliding door to the private patio*Luxurious vaulted Primary Suite offers hardwood floors,plantation shutters and a sitting area with a tile FP*Vaulted Primary Bath has a heated tile floor, double vanity,soaking tub,granite countertop and 2 large WI closets*3 additional Bedrooms,one with a private bath,one with "office" built-ins,hardwood floors,plantation shutters and a hall bath complete the 2nd level*New carpet on 2 staircases and 2 Bedrooms*Roomy finished Lower Level has luxury plank vinyl floors,a half bath and lots of space for work and play*Hardwood Hall upstairs*Bonus-Heated Driveway for snow days! Newer items:HVAC 2019,Roof 2026,HWH 2024,Hardie Siding and Windows 2020*Washer,dryer,refrigerator stay!
Convenient Location! Updated disclosure in supplements.
Location
State KS
County Johnson
Rooms
Other Rooms Fam Rm Main Level, Formal Living Room
Basement Concrete, Finished, Inside Entrance, Sump Pump
Interior
Interior Features Vaulted Ceiling(s), Walk-In Closet(s), Wet Bar
Heating Natural Gas
Cooling Attic Fan, Electric
Flooring Carpet, Luxury Vinyl, Tile, Wood
Fireplaces Number 2
Fireplaces Type Family Room, Primary Bedroom
Fireplace Y
Appliance Dishwasher, Disposal, Dryer, Humidifier, Microwave, Refrigerator, Stainless Steel Appliance(s), Washer
Laundry Laundry Room, Main Level
Exterior
Parking Features true
Garage Spaces 2.0
Fence Wood
Roof Type Composition
Building
Lot Description City Lot, Sprinkler-In Ground, Many Trees
Entry Level 2 Stories
Sewer Public Sewer
Water Public
Structure Type Frame
Schools
Elementary Schools Valley Park
Middle Schools Overland Trail
High Schools Blue Valley North
School District Blue Valley
Others
HOA Fee Include Curbside Recycle,Trash
Ownership Private
Acceptable Financing Cash, Conventional
Listing Terms Cash, Conventional
Read Less Info
Want to know what your home might be worth? Contact us for a FREE valuation!

Our team is ready to help you sell your home for the highest possible price ASAP

GET MORE INFORMATION
Dharam Chaudhari
FOUNDER | CEO License ID: Licensed in KS,MO,IA,NE
FOUNDER | CEO License ID: Licensed in KS,MO,IA,NE