



For more information regarding the value of a property, please contact us for a free consultation.
Key Details
Sold Price $900,000
Property Type Single Family Home
Sub Type Single Family Residence
Listing Status Sold
Purchase Type For Sale
Square Footage 4,927 sqft
Price per Sqft $182
Subdivision Turnberry
MLS Listing ID 2628419
Sold Date 08/05/26
Style Traditional
Bedrooms 5
Full Baths 4
Half Baths 1
HOA Fees $83/ann
Year Built 1994
Annual Tax Amount $12,279
Lot Size 0.303 Acres
Acres 0.30337465
Property Sub-Type Single Family Residence
Source hmls
Property Description
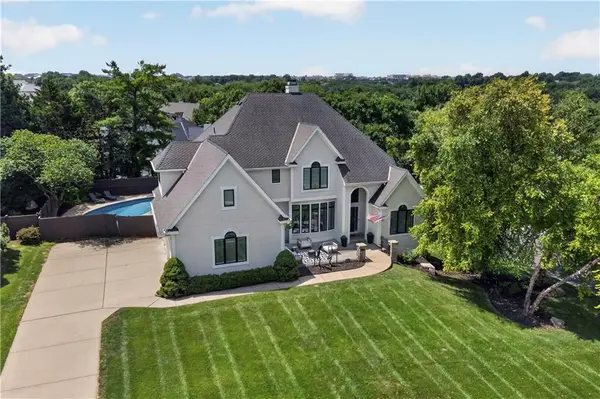
EXCEPTIONAL LUXURY LIVING IN THE HIGHLY COVETED BLUE VALLEY SCHOOL DISTRICT! Timeless elegance meets resort style living! Grand two-story entry with a sweeping curved staircase makes a breathtaking first impression, while the open-concept design is perfectly crafted for both everyday living and unforgettable entertaining. Heart of the home, a chef's kitchen features an expansive center eat-in island, abundant crisp white cabinetry, generous prep space and a walk-in pantry. Enjoy special occasions in the elegant formal dining room with see-thru fireplace shared with the impressive great room, or gather for casual meals in the sun-filled breakfast nook. Spectacular great room showcases custom built-ins, see-thru fireplace and seamless access to the screened deck—creating the perfect indoor/outdoor living experience overlooking your private backyard retreat. Dedicated home office, convenient main-level laundry room and half bath complete the thoughtfully designed first floor. Escape to the luxurious primary suite featuring a private sitting area, spa-inspired en-suite with dual vanities, whirlpool tub, separate shower and an oversized walk-in closet. Three additional bedrooms including one with a private en-suite while the remaining two share a well-appointed bath. Finished walk-out lower level is ideal for entertaining or multi-generational living, offering a spacious family room, second kitchen/bar area, fifth bedroom, fourth full bath and direct access to the backyard. Step outside to your own private oasis. Sparkling in-ground pool, expansive outdoor living spaces and beautifully landscaped yard create a true staycation destination—perfect for hosting unforgettable summer gatherings or simply relaxing at home. Located just minutes from premier golf courses, upscale shopping, fine dining and everyday conveniences, this exceptional home delivers the luxury lifestyle today's buyers desire in one of Johnson County's most sought-after communities. WELCOME HOME!
Location
State KS
County Johnson
Rooms
Other Rooms Enclosed Porch, Family Room, Great Room, Office, Sitting Room
Basement Finished, Full, Walk-Out Access
Interior
Interior Features Ceiling Fan(s), Kitchen Island, Pantry, Vaulted Ceiling(s), Walk-In Closet(s), Wet Bar
Heating Forced Air, Zoned
Cooling Electric, Zoned
Flooring Carpet, Marble, Tile, Wood
Fireplaces Number 3
Fireplaces Type Dining Room, Great Room, Other, See Through
Fireplace Y
Appliance Cooktop, Dishwasher, Disposal, Dryer, Microwave, Refrigerator, Built-In Oven, Electric Range, Gas Range, Stainless Steel Appliance(s), Washer
Laundry Laundry Room, Main Level
Exterior
Parking Features true
Garage Spaces 3.0
Fence Privacy, Wood
Pool In Ground
Roof Type Composition
Building
Lot Description City Limits, Corner Lot, Level
Entry Level 2 Stories
Sewer Public Sewer
Water Public
Structure Type Stucco & Frame
Schools
Elementary Schools Overland Trail
Middle Schools Overland Trail
High Schools Blue Valley North
School District Blue Valley
Others
HOA Fee Include Curbside Recycle,Trash
Ownership Private
Acceptable Financing Cash, Conventional, FHA, VA Loan
Listing Terms Cash, Conventional, FHA, VA Loan
Read Less Info
Want to know what your home might be worth? Contact us for a FREE valuation!

Our team is ready to help you sell your home for the highest possible price ASAP

GET MORE INFORMATION
Dharam Chaudhari
FOUNDER | CEO License ID: Licensed in KS,MO,IA,NE
FOUNDER | CEO License ID: Licensed in KS,MO,IA,NE