



For more information regarding the value of a property, please contact us for a free consultation.
Key Details
Sold Price $163,000
Property Type Multi-Family
Sub Type Condominium
Listing Status Sold
Purchase Type For Sale
Square Footage 949 sqft
Price per Sqft $171
Subdivision London Park Condominiums
MLS Listing ID 2604407
Sold Date 08/04/26
Style Traditional
Bedrooms 2
Full Baths 1
HOA Fees $369/mo
Year Built 1969
Annual Tax Amount $1,645
Lot Size 871 Sqft
Acres 0.02
Lot Dimensions 949
Property Sub-Type Condominium
Source hmls
Property Description
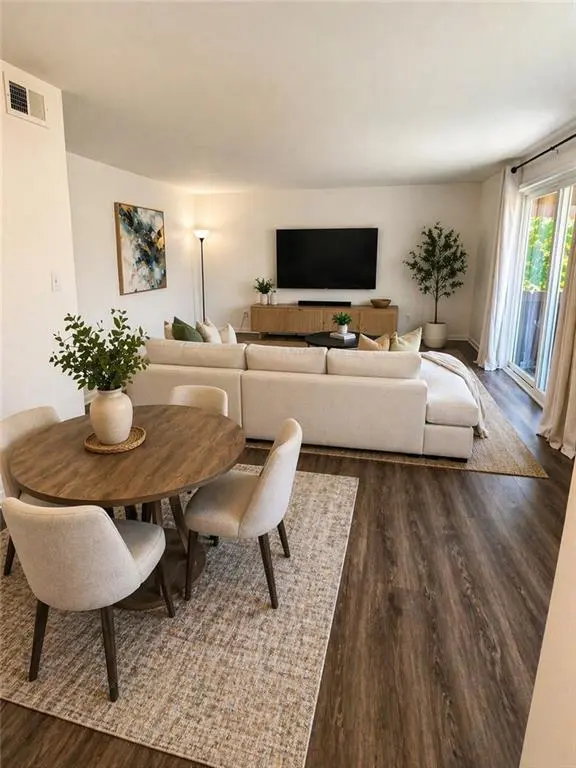
NEW, NEW, NEW! Beautiful Condo, Move in Ready, this home has rare in-unit Washer and Dryer hook-up! New Kitchen Cabinets, New Quartz Countertops, New Subway Tile Backsplash, New Kitchen Sink, New Kitchen Faucet and Stainless Steel Appliances. This open floor plan boasts LVP flooring in the entry, dining room and goes seamlessly into the large Livingroom which walks out to a private deck great for watching bird while enjoying your cup of coffee. This clean open concept living space is ready for YOU! It has two (2) large bedrooms each has soft carpet, large mirrored sliding closet doors with ample space for all of your stuff. The Jack & Jill bathroom has its own entry doors with interior pocket doors to separate them for privacy, and each side had their own New Quartz Vanity. The Bathtub/Shower has high pressure duel hand held shower heads with multi spray modes, the bathroom offers both luxury and privacy. Additional building amenities include extra storage, more laundry facilities, exercise area and courtyard. Virtually Staged
Location
State KS
County Johnson
Rooms
Other Rooms Balcony/Loft, Fam Rm Main Level, Main Floor BR, Main Floor Primary Bedroom
Basement Concrete
Interior
Interior Features Ceiling Fan(s)
Heating Natural Gas
Cooling Electric
Flooring Carpet, Luxury Vinyl
Fireplace N
Appliance Dishwasher, Exhaust Fan, Microwave, Refrigerator, Electric Range, Under Cabinet Appliance(s)
Laundry Bedroom Level, Main Level
Exterior
Parking Features false
Fence Wood
Pool In Ground
Amenities Available Laundry, Exercise Room, Storage, Pool
Roof Type Composition
Building
Lot Description Sprinkler-In Ground, Many Trees, Zero Lot Line
Entry Level Ranch
Sewer Public Sewer
Water Public
Structure Type Brick/Mortar,Stucco & Frame
Schools
Elementary Schools Crestview
Middle Schools Hocker Grove
High Schools Sm North
School District Shawnee Mission
Others
HOA Fee Include All Amenities,Building Maint,Lawn Service,Maintenance Free,Management,Other,Insurance,Snow Removal,Trash,Water
Ownership Private
Acceptable Financing Cash, Conventional, FHA, VA Loan
Listing Terms Cash, Conventional, FHA, VA Loan
Read Less Info
Want to know what your home might be worth? Contact us for a FREE valuation!

Our team is ready to help you sell your home for the highest possible price ASAP

GET MORE INFORMATION
Dharam Chaudhari
FOUNDER | CEO License ID: Licensed in KS,MO,IA,NE
FOUNDER | CEO License ID: Licensed in KS,MO,IA,NE