



For more information regarding the value of a property, please contact us for a free consultation.
Key Details
Sold Price $799,000
Property Type Single Family Home
Sub Type Single Family Residence
Listing Status Sold
Purchase Type For Sale
Square Footage 2,940 sqft
Price per Sqft $271
Subdivision Deer Valley
MLS Listing ID 2621155
Sold Date 07/31/26
Style Traditional
Bedrooms 4
Full Baths 3
Half Baths 1
Year Built 2005
Annual Tax Amount $8,961
Lot Size 0.422 Acres
Acres 0.42242885
Property Sub-Type Single Family Residence
Source hmls
Property Description
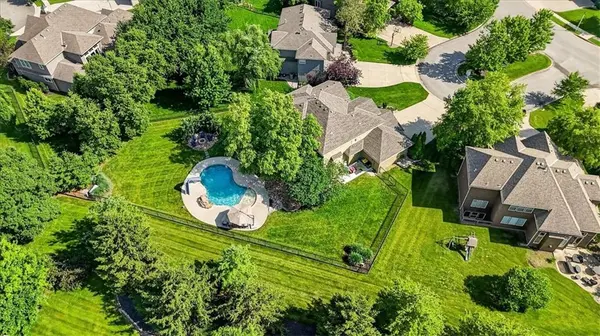
Set on a quiet cul-de-sac within Deer Valley and the highly regarded Blue Valley School District, this residence was thoughtfully designed around the way people truly want to live and gather. Positioned on an expansive .42-acre lot, the property unfolds with a sense of scale and privacy rarely found—where indoor and outdoor living connect seamlessly to create an experience that feels more retreat than traditional suburban living. The backyard serves as the heart of the home during warmer months, anchored by a resort-style pool, outdoor fire pit, and multiple outdoor living spaces designed equally for large-scale entertaining and quiet evenings under the trees. Inside, soaring first-floor ceilings immediately establish a sense of openness, while beautiful millwork throughout the home introduces warmth, texture, and architectural character. The kitchen was designed to function as both centerpiece and gathering space, featuring an oversized island, walk-in pantry, and effortless connection to the surrounding living and dining areas. Whether hosting a crowd or navigating everyday life, the flow feels intuitive and exceptionally livable. The primary suite offers a true sense of retreat, generous in scale and designed to create separation and calm at the end of the day. Below, the unfinished lower level presents a rare opportunity to expand the home even further, already plumbed for an additional bathroom and ready for a future vision—whether that includes a media lounge, fitness studio, guest quarters, golf simulator, or additional entertaining space. This is a home that balances comfort, function, and lifestyle with remarkable ease.
Location
State KS
County Johnson
Rooms
Other Rooms Office
Basement Concrete, Egress Window(s), Full, Sump Pump
Interior
Interior Features Ceiling Fan(s), Kitchen Island, Pantry, Stained Cabinets, Vaulted Ceiling(s), Walk-In Closet(s)
Heating Forced Air
Cooling Electric
Flooring Carpet, Wood
Fireplaces Number 1
Fireplaces Type Gas Starter, Great Room
Fireplace Y
Appliance Dishwasher, Disposal, Exhaust Fan, Humidifier, Microwave, Gas Range, Stainless Steel Appliance(s)
Laundry Main Level
Exterior
Exterior Feature Fire Pit, Outdoor Kitchen
Parking Features true
Garage Spaces 3.0
Fence Metal
Pool In Ground
Amenities Available Play Area, Pool, Trail(s)
Roof Type Composition
Building
Lot Description Cul-De-Sac, Sprinkler-In Ground, Many Trees
Entry Level 2 Stories
Sewer Public Sewer
Water Public
Structure Type Stone Trim,Stucco & Frame
Schools
Elementary Schools Timber Creek
Middle Schools Aubry Bend
High Schools Blue Valley Southwest
School District Blue Valley
Others
HOA Fee Include Curbside Recycle,Trash
Ownership Private
Acceptable Financing Cash, Conventional, FHA, VA Loan
Listing Terms Cash, Conventional, FHA, VA Loan
Read Less Info
Want to know what your home might be worth? Contact us for a FREE valuation!

Our team is ready to help you sell your home for the highest possible price ASAP

GET MORE INFORMATION
Dharam Chaudhari
FOUNDER | CEO License ID: Licensed in KS,MO,IA,NE
FOUNDER | CEO License ID: Licensed in KS,MO,IA,NE