


For more information regarding the value of a property, please contact us for a free consultation.
Key Details
Sold Price $747,700
Property Type Single Family Home
Sub Type Single Family Residence
Listing Status Sold
Purchase Type For Sale
Square Footage 3,009 sqft
Price per Sqft $248
Subdivision Stonegate Reserve
MLS Listing ID 2621891
Sold Date 07/30/26
Style Traditional
Bedrooms 4
Full Baths 3
HOA Fees $56/ann
Year Built 2016
Annual Tax Amount $7,643
Lot Size 0.420 Acres
Acres 0.42
Property Sub-Type Single Family Residence
Source hmls
Property Description
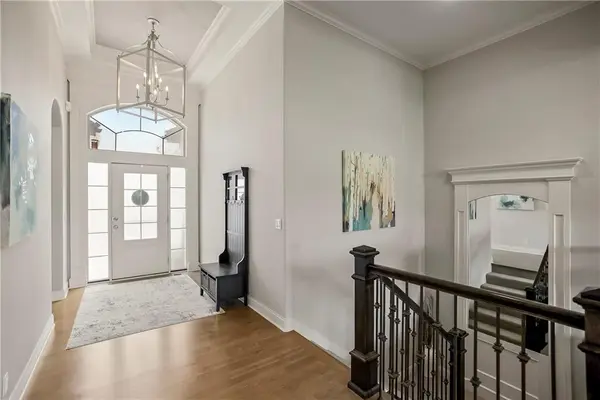
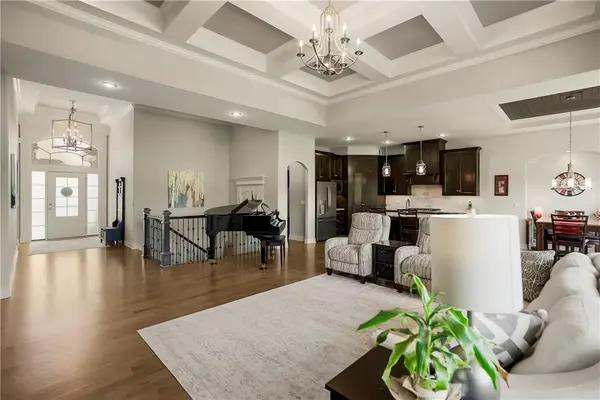
Stunning home backing up to private green space. Welcome home to this beautifully designed and maintained home that perfectly blends everyday comfort with effortless entertaining. Step into the expansive Great Room, anchored by a cozy fireplace that serves as a perfect focal point for family gatherings. The heart of this home is truly the massive kitchen, boasting premium granite countertops, a walk-in pantry and an oversized central island ideal for meal prep and casual dining Adjacent sun drenched large breakfast room. The main level features a sophisticated primary suite complete with a dramatic vaulted ceiling and a spa like private bath, featuring a soothing whirlpool tub and separate walk-in shower. Conveniently located on the main floor is a generous second bedroom and an adjacent full bath, perfect for guests, a nursery, or a home office. The lower level expands your living space significantly with bright, finished daylight basement. Huge rec rm perfect for movie nights or a game room. A sleek dry bar ready for entertaining. Two additional bedrooms and a third bath, offering ultimate privacy for older children or visitors. Step out onto your covered deck to enjoy morning coffee. The deck overlooks a massive fully fenced backyard that uniquely backs up to serene, private green space, providing a peaceful, natural backdrop that is incredibly hard to find! Nearby restaurants and shopping plus easy access to the highway. Located in Top rated Blue Valley schools...
Location
State KS
County Johnson
Rooms
Other Rooms Breakfast Room, Great Room, Main Floor BR, Recreation Room
Basement Basement BR, Concrete, Daylight, Finished, Full
Interior
Interior Features Ceiling Fan(s), Kitchen Island, Pantry, Stained Cabinets, Vaulted Ceiling(s), Walk-In Closet(s)
Heating Forced Air
Cooling Electric
Flooring Carpet, Tile, Wood
Fireplaces Number 1
Fireplaces Type Gas, Great Room
Fireplace Y
Appliance Cooktop, Dishwasher, Microwave
Laundry Laundry Room, Main Level
Exterior
Parking Features true
Garage Spaces 3.0
Fence Metal
Roof Type Composition
Building
Entry Level Reverse 1.5 Story
Sewer Public Sewer
Water Public
Structure Type Stucco & Frame
Schools
Elementary Schools Cedar Hills
Middle Schools Pleasant Ridge
High Schools Blue Valley West
School District Blue Valley
Others
HOA Fee Include Trash
Ownership Private
Acceptable Financing Cash, Conventional
Listing Terms Cash, Conventional
Read Less Info
Want to know what your home might be worth? Contact us for a FREE valuation!

Our team is ready to help you sell your home for the highest possible price ASAP

GET MORE INFORMATION
Dharam Chaudhari
FOUNDER | CEO License ID: Licensed in KS,MO,IA,NE
FOUNDER | CEO License ID: Licensed in KS,MO,IA,NE