



For more information regarding the value of a property, please contact us for a free consultation.
Key Details
Sold Price $584,950
Property Type Single Family Home
Sub Type Single Family Residence
Listing Status Sold
Purchase Type For Sale
Square Footage 3,440 sqft
Price per Sqft $170
Subdivision Oxford Mills
MLS Listing ID 2615161
Sold Date 07/29/26
Style Contemporary,Traditional
Bedrooms 4
Full Baths 4
HOA Fees $83/ann
Year Built 2002
Annual Tax Amount $6,225
Lot Size 10,701 Sqft
Acres 0.24566115
Lot Dimensions .25
Property Sub-Type Single Family Residence
Source hmls
Property Description
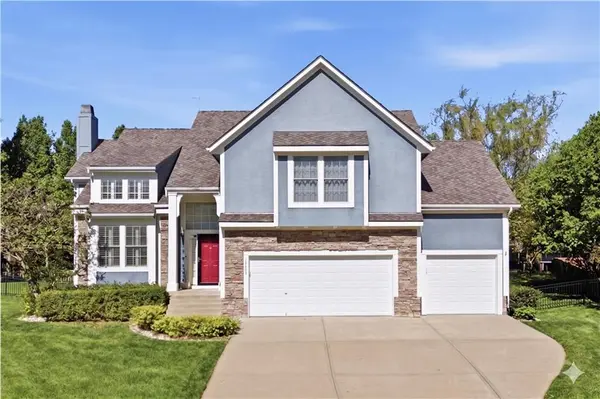
Chic, Fun, and Fully Updated! Ideally situated at the end of a quiet cul-de-sac, this unique custom-built home offers over 3,400 sq. ft. of finished living space. The interior is defined by a dramatic open floor plan featuring soaring 13-foot ceilings and high-quality finishes like Anderson windows, maple hardwood flooring, silent floor construction & plantation shutters. The heart of the home is a dazzling, remodeled kitchen complete with an expansive center island, new cabinetry, stylish backsplash, modern lighting, and premium appliances. Retreat to the totally private primary suite, which occupies its own dedicated level. This sanctuary features double-door entry, vaulted ceilings, a massive walk-in closet, and a spa-like bath with a jetted tub, sit-down vanity, and a custom shower with seating. The versatile layout includes two additional bedrooms on the main level and a lower-level bedroom with a bonus room, perfect for guests or a home office. Entertainment options abound in the huge family/media room, which comes ready for movie night with a projection screen TV. Behind the scenes, enjoy peace of mind with a BRAND-NEW COMP Roof and a high-end Trane furnace with zoned controls and a Honeywell humidifier & EV charger. Step outside to a fully fenced lot, perfect for play or relaxation. This move-in-ready gem combines architectural character with top-tier mechanicals in a location that can't be beat. Located in AWARD WINNING Blue Vally Schools and Close to Shops at Prairie Fire, Blue Hawk and Corbin Park and easy highway access. Come check this beautiful residence out. So much space for the $$$
Neighborhood pool, lake and walking trail around the corner-Seller offering a home warranty as well.
Location
State KS
County Johnson
Rooms
Other Rooms Family Room, Formal Living Room, Great Room, Sitting Room, Workshop
Basement Concrete, Daylight, Finished
Interior
Interior Features Ceiling Fan(s), Central Vacuum, Kitchen Island, Pantry, Vaulted Ceiling(s), Walk-In Closet(s)
Heating Natural Gas
Cooling Electric
Flooring Carpet, Wood
Fireplaces Number 1
Fireplaces Type Family Room
Equipment Back Flow Device, Fireplace Screen
Fireplace Y
Appliance Dishwasher, Disposal, Exhaust Fan, Electric Range
Laundry Laundry Room, Lower Level
Exterior
Parking Features true
Garage Spaces 3.0
Amenities Available Play Area, Pool, Trail(s)
Roof Type Composition
Building
Lot Description Cul-De-Sac, Sprinkler-In Ground
Entry Level California Split
Sewer Public Sewer
Water Public
Structure Type Frame,Stucco & Frame
Schools
Elementary Schools Harmony
Middle Schools Harmony
High Schools Blue Valley Nw
School District Blue Valley
Others
HOA Fee Include Trash
Ownership Private
Acceptable Financing Cash, Conventional, FHA
Listing Terms Cash, Conventional, FHA
Special Listing Condition Standard
Read Less Info
Want to know what your home might be worth? Contact us for a FREE valuation!

Our team is ready to help you sell your home for the highest possible price ASAP

GET MORE INFORMATION
Dharam Chaudhari
FOUNDER | CEO License ID: Licensed in KS,MO,IA,NE
FOUNDER | CEO License ID: Licensed in KS,MO,IA,NE