


For more information regarding the value of a property, please contact us for a free consultation.
Key Details
Sold Price $280,000
Property Type Single Family Home
Sub Type Single Family Residence
Listing Status Sold
Purchase Type For Sale
Square Footage 1,220 sqft
Price per Sqft $229
Subdivision Cherokee Hills South
MLS Listing ID 2630246
Sold Date 07/30/26
Bedrooms 3
Full Baths 1
Half Baths 1
Year Built 1960
Annual Tax Amount $2,789
Lot Size 0.283 Acres
Acres 0.28344813
Property Sub-Type Single Family Residence
Source hmls
Property Description
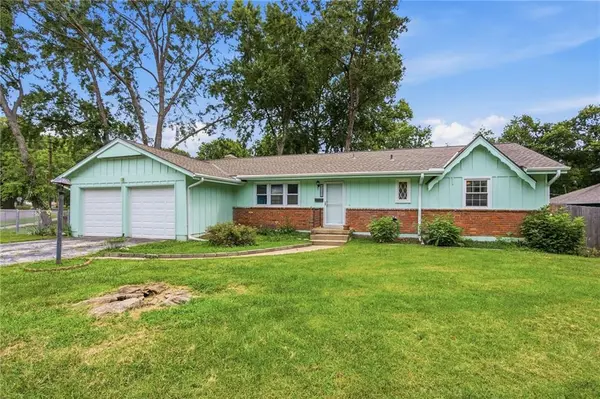
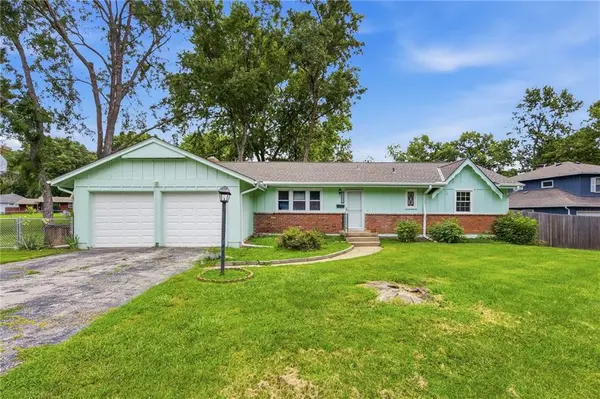
Potential investment opportunity situated in the Cherokee Hills neighborhood of Overland Park. Positioned on a corner lot with an attached two-car garage, the property is ideally located near the vibrant Downtown OP District and the transformative 95Metcalf Redevelopment project. The home features a classic ranch-style floor plan that includes three bedrooms on the main level, highlighted by a primary suite with a private half-bath. The interior has good natural lighting—enhanced by select window replacements—and anchored by a wood-burning fireplace in the family room. An expansive, unfinished full basement offers a significant footprint for future square footage additions. Key capital improvements have already been addressed, including newer roofing and gutters, updated electrical systems, and newer HVAC/furnace units. The exterior is further complemented by a fenced lot, with a professional survey available for review. This property serves as a compelling value-add play with its solid mechanical foundation and versatile layout. it is well positioned for interior modernization and basement finishing to meet the aesthetic and functional demands of today's market.
Location
State KS
County Johnson
Rooms
Other Rooms Fam Rm Main Level, Formal Living Room, Main Floor BR, Main Floor Primary Bedroom
Basement Concrete, Full, Inside Entrance, Unfinished
Interior
Heating Forced Air
Cooling Electric
Flooring Carpet, Laminate, Tile
Fireplaces Number 1
Fireplaces Type Family Room, Masonry, Wood Burning
Fireplace Y
Laundry In Basement
Exterior
Parking Features true
Garage Spaces 2.0
Fence Metal, Privacy, Wood
Roof Type Composition
Building
Lot Description Corner Lot
Entry Level Ranch
Sewer Public Sewer
Water Public
Structure Type Frame
Schools
Elementary Schools Brookridge
Middle Schools Indian Woods
High Schools Sm South
School District Shawnee Mission
Others
Ownership Private
Acceptable Financing Cash, Conventional, 1031 Exchange
Listing Terms Cash, Conventional, 1031 Exchange
Read Less Info
Want to know what your home might be worth? Contact us for a FREE valuation!

Our team is ready to help you sell your home for the highest possible price ASAP

GET MORE INFORMATION
Dharam Chaudhari
FOUNDER | CEO License ID: Licensed in KS,MO,IA,NE
FOUNDER | CEO License ID: Licensed in KS,MO,IA,NE