



For more information regarding the value of a property, please contact us for a free consultation.
Key Details
Sold Price $445,000
Property Type Single Family Home
Sub Type Single Family Residence
Listing Status Sold
Purchase Type For Sale
Square Footage 2,391 sqft
Price per Sqft $186
Subdivision Oakwood Estates
MLS Listing ID 2627141
Sold Date 07/28/26
Bedrooms 4
Full Baths 2
Half Baths 1
HOA Fees $25/ann
Year Built 1978
Annual Tax Amount $4,904
Lot Size 0.320 Acres
Acres 0.32
Property Sub-Type Single Family Residence
Source hmls
Property Description
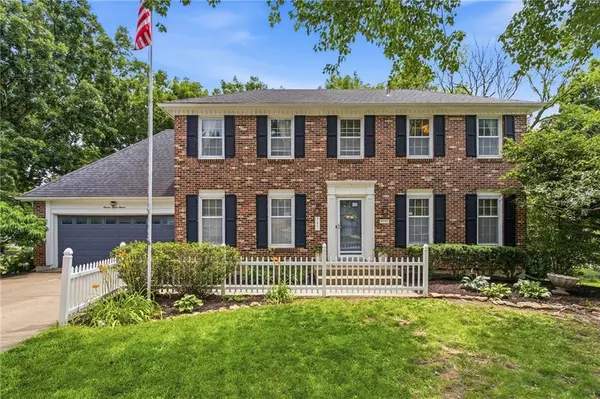
Welcome to Oakwood Estates! Situated on an oversized lot in one of the area's most desirable neighborhoods, this beautifully updated 4 bedroom, 2.5 bath home is packed with charm, space, and modern updates. The remodeled kitchen shines with white cabinetry, quartz countertops, and updated appliances, flowing seamlessly into the spacious family room with a cozy fireplace and backyard views. Formal living and dining spaces provide flexibility for entertaining, working from home, or everyday living. Upstairs, you'll find a spacious primary suite featuring a walk-in closet and private bath along with three more functional bedrooms. The walk-out lower level offers incredible potential for future finished living space, a home gym, workshop, or simply exceptional storage. Step outside to enjoy the large fenced backyard, spacious deck, garden beds, and plenty of room to relax, entertain, or play. Garden enthusiasts will appreciate the established garden producing peppers, grapes, watermelon, and cucumbers. Additional highlights include a new AC unit, updated laundry and half bath, tankless water heater, EV charger, new garden shed, Nest smart home system, cedar closet, and washer and dryer that stay. Located just moments from neighborhood trails, pools, playgrounds, shopping, dining, and major commuter routes, this move-in-ready home offers the perfect combination of updates, space, and located in a quiet cul-de-sac. Don't miss your opportunity to make this Oakwood Estates gem your next home.
Location
State KS
County Johnson
Rooms
Basement Unfinished, Partial, Walk-Out Access
Interior
Heating Forced Air
Cooling Electric
Fireplaces Number 1
Fireplaces Type Family Room
Fireplace Y
Laundry Main Level
Exterior
Parking Features true
Garage Spaces 2.0
Roof Type Composition
Building
Lot Description Cul-De-Sac
Entry Level 2 Stories
Sewer Public Sewer
Water Public
Structure Type Frame
Schools
Elementary Schools Oak Park Carpenter
Middle Schools Indian Woods
High Schools Sm South
School District Shawnee Mission
Others
Ownership Private
Read Less Info
Want to know what your home might be worth? Contact us for a FREE valuation!

Our team is ready to help you sell your home for the highest possible price ASAP

GET MORE INFORMATION
Dharam Chaudhari
FOUNDER | CEO License ID: Licensed in KS,MO,IA,NE
FOUNDER | CEO License ID: Licensed in KS,MO,IA,NE