

For more information regarding the value of a property, please contact us for a free consultation.
Key Details
Sold Price $675,000
Property Type Single Family Home
Sub Type Single Family Residence
Listing Status Sold
Purchase Type For Sale
Square Footage 4,306 sqft
Price per Sqft $156
Subdivision Kensington At St. Andrews
MLS Listing ID 2623391
Sold Date 07/28/26
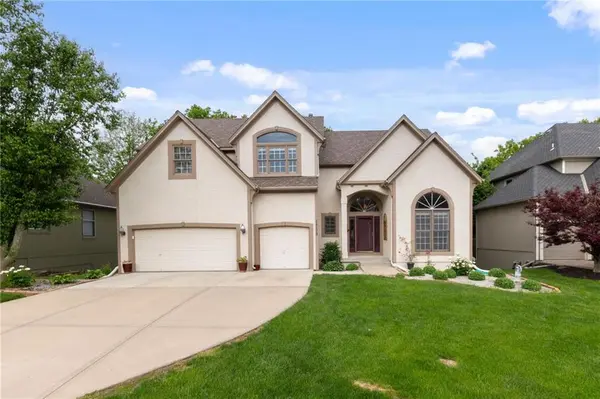
Style Traditional
Bedrooms 5
Full Baths 3
Half Baths 2
Year Built 1999
Annual Tax Amount $7,541
Lot Size 10,018 Sqft
Acres 0.22998163
Property Sub-Type Single Family Residence
Source hmls
Property Description
Welcome home to this stunning, light-filled 5-bedroom, 3 full, 2 half-bathroom residence perfectly situated in the highly sought-after Kensington at St. Andrews neighborhood. Offering over 4,300 finished square feet of beautiful living space, this home blends classic traditional design with major, high-ticket updates—including a brand-new roof, new interior paint and several newly replaced thermal windows, offering you immediate peace of mind. The main level features a spacious kitchen with a central island and pantry, perfectly flowing into a cozy hearth room and great room with two fireplaces. Upstairs, you'll find generous bedroom sizes, including a grand primary suite. The finished walk-out basement is an entertainer's dream, complete with an extra bedroom, sprawling recreation room and wet bar station. Outside, a lovely deck and patio look out over a level, tree-lined yard. Location is everything here! You are just minutes away from top-tier Blue Valley schools (Harmony Elementary/Middle and Blue Valley Northwest High), neighborhood pool, scenic trails, baseball & soccer fields, golf, and the beloved Deanna Rose Children's Farmstead. Come take a tour today!
Location
State KS
County Johnson
Rooms
Other Rooms Den/Study, Great Room, Media Room, Recreation Room
Basement Finished, Sump Pump, Walk-Out Access
Interior
Interior Features Ceiling Fan(s), Kitchen Island, Pantry, Vaulted Ceiling(s), Walk-In Closet(s), Wet Bar
Heating Forced Air
Cooling Electric
Flooring Wood
Fireplaces Number 2
Fireplaces Type Gas Starter, Great Room, Hearth Room
Fireplace Y
Appliance Dishwasher, Disposal, Exhaust Fan, Humidifier, Microwave, Built-In Oven, Electric Range
Laundry Bedroom Level, Laundry Room
Exterior
Parking Features true
Garage Spaces 3.0
Amenities Available Pool
Roof Type Composition
Building
Lot Description City Lot, Level, Many Trees
Entry Level 2 Stories
Sewer Public Sewer
Water Public
Structure Type Stucco & Frame,Wood Siding
Schools
Elementary Schools Harmony
Middle Schools Harmony
High Schools Blue Valley Nw
School District Blue Valley
Others
HOA Fee Include Trash
Ownership Private
Acceptable Financing Cash, Conventional, FHA, VA Loan
Listing Terms Cash, Conventional, FHA, VA Loan
Read Less Info
Want to know what your home might be worth? Contact us for a FREE valuation!

Our team is ready to help you sell your home for the highest possible price ASAP

GET MORE INFORMATION
Dharam Chaudhari
FOUNDER | CEO License ID: Licensed in KS,MO,IA,NE
FOUNDER | CEO License ID: Licensed in KS,MO,IA,NE