


For more information regarding the value of a property, please contact us for a free consultation.
Key Details
Sold Price $850,000
Property Type Single Family Home
Sub Type Single Family Residence
Listing Status Sold
Purchase Type For Sale
Square Footage 2,876 sqft
Price per Sqft $295
Subdivision Summerwood
MLS Listing ID 2599061
Sold Date 07/23/26
Style Traditional
Bedrooms 4
Full Baths 3
Half Baths 1
HOA Fees $125/ann
Year Built 2012
Annual Tax Amount $9,998
Lot Size 0.300 Acres
Acres 0.3
Property Sub-Type Single Family Residence
Source hmls
Property Description
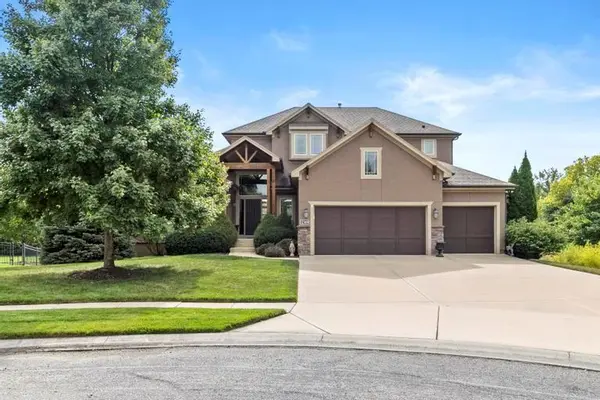
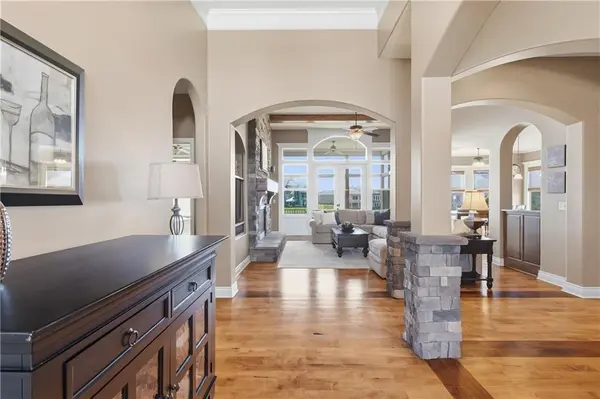
BEAUTIFUL 1.5-story home featuring 4 bedrooms and 3.5 baths, perfectly situated on a quiet cul-de-sac lot. The main level offers gorgeous hardwood floors, a formal dining room, and a dedicated office space and mudd room tucked behind the kitchen. The open kitchen with stainless steel appliances including two built in ovens and a large granite island, flows into the living area and opens to a screened-in porch, ideal for morning coffee or evening relaxation, with steps leading directly to the backyard. The primary bedroom features brand-new carpet, a large primary bathroom and walk in closet. Upstairs, you'll find three generously sized bedrooms, perfect for family or guests. Backing to peaceful green space, this well-maintained home offers exceptional privacy and abundant natural light. The large walk-out basement is unfinished and ready for your vision, complete with lots of windows and stubbed for a future bathroom. A three-car garage provides ample storage and convenience.
Location
State KS
County Johnson
Rooms
Other Rooms Enclosed Porch, Great Room, Main Floor BR, Mud Room, Office
Basement Concrete, Egress Window(s), Stubbed for Bath, Walk-Out Access
Interior
Interior Features Ceiling Fan(s), Kitchen Island, Stained Cabinets, Vaulted Ceiling(s), Walk-In Closet(s)
Heating Natural Gas, Forced Air
Cooling Electric
Flooring Carpet, Tile, Wood
Fireplaces Number 1
Fireplaces Type Great Room
Fireplace Y
Appliance Cooktop, Dishwasher, Disposal, Humidifier, Microwave, Stainless Steel Appliance(s)
Laundry Main Level, Off The Kitchen
Exterior
Parking Features true
Garage Spaces 3.0
Amenities Available Clubhouse, Play Area, Pool, Trail(s)
Roof Type Composition
Building
Lot Description Cul-De-Sac, Sprinkler-In Ground
Entry Level 1.5 Stories
Sewer Public Sewer
Water Public
Structure Type Stucco
Schools
Elementary Schools Timber Creek
Middle Schools Aubry Bend
High Schools Blue Valley Southwest
School District Blue Valley
Others
HOA Fee Include Curbside Recycle,Trash
Ownership Private
Acceptable Financing Cash, Conventional
Listing Terms Cash, Conventional
Read Less Info
Want to know what your home might be worth? Contact us for a FREE valuation!

Our team is ready to help you sell your home for the highest possible price ASAP

GET MORE INFORMATION
Dharam Chaudhari
FOUNDER | CEO License ID: Licensed in KS,MO,IA,NE
FOUNDER | CEO License ID: Licensed in KS,MO,IA,NE