



For more information regarding the value of a property, please contact us for a free consultation.
Key Details
Sold Price $615,000
Property Type Single Family Home
Sub Type Single Family Residence
Listing Status Sold
Purchase Type For Sale
Square Footage 3,719 sqft
Price per Sqft $165
Subdivision Nottingham Forest
MLS Listing ID 2622720
Sold Date 07/20/26
Style Traditional
Bedrooms 4
Full Baths 4
Half Baths 1
HOA Fees $91/ann
Year Built 1985
Annual Tax Amount $7,134
Lot Size 0.376 Acres
Acres 0.37594122
Property Sub-Type Single Family Residence
Source hmls
Property Description
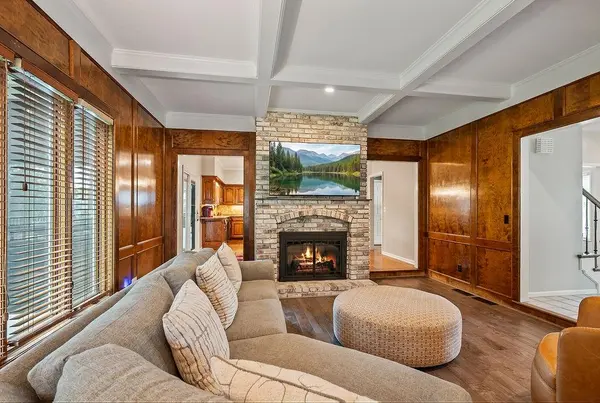
This spacious and well maintained home offers a timeless design, quality upgrades, and an exceptional location within a highly desirable community. The inviting main level is designed for both everyday living and entertaining, featuring a stunning great room with beamed ceilings, a wet bar, and a dramatic two-sided fireplace that creates a warm connection between the great room, kitchen, and hearth room. The kitchen is both functional and stylish, offering hardwood floors, a center island, pantry, and abundant cabinet space. The hearth room provides a casual eating space that is open to the kitchen. Just beyond, the large formal dining room is the perfect setting for holiday gatherings and special occasions. A spacious home office offers privacy for remote work, while the convenient main-floor laundry room and half bath add everyday convenience. Upstairs, the primary suite serves as a private retreat with two closets and a well-appointed bathroom featuring dual vanities, a jetted tub, and a separate shower. The second bedroom features a walk-in closet and enjoys its own private bath, while the third and fourth bedrooms also have walk-in closets and are connected by a Jack-and-Jill bathroom. The finished walkout lower level expands the living space with a large family room, full bathroom, and a newer sliding glass door providing easy access to the backyard. Major updates include a two-year-old HVAC system, numerous replacement Pella windows, durable Hardie Board siding, and a sprinkler system replaced in 2023. A new roof will be installed this month! Outdoor living is equally impressive with a newer screened composite deck overlooking the private, treed backyard. Enjoy outstanding neighborhood amenities including a community pool, tennis courts, playground, trails, and community center. Conveniently located near schools, golf courses, shopping, restaurants, and with quick access to Highway 69, this home combines comfort, functionality, and an unbeatable lifestyle.
Location
State KS
County Johnson
Rooms
Other Rooms Family Room, Office
Basement Finished, Walk-Out Access
Interior
Interior Features Ceiling Fan(s), Kitchen Island, Pantry, Stained Cabinets, Walk-In Closet(s)
Heating Forced Air
Cooling Electric
Fireplaces Number 1
Fireplaces Type Hearth Room
Fireplace Y
Laundry Main Level
Exterior
Parking Features true
Garage Spaces 2.0
Amenities Available Clubhouse, Play Area, Pool, Tennis Court(s)
Roof Type Composition
Building
Entry Level 2 Stories
Sewer Public Sewer
Water Public
Structure Type Stone Trim,Stucco & Frame
Schools
Elementary Schools Oak Hill
Middle Schools Oxford
High Schools Blue Valley Nw
School District Blue Valley
Others
HOA Fee Include Curbside Recycle,Trash
Ownership Estate/Trust
Acceptable Financing Cash, Conventional, FHA, VA Loan
Listing Terms Cash, Conventional, FHA, VA Loan
Read Less Info
Want to know what your home might be worth? Contact us for a FREE valuation!

Our team is ready to help you sell your home for the highest possible price ASAP

GET MORE INFORMATION
Dharam Chaudhari
FOUNDER | CEO License ID: Licensed in KS,MO,IA,NE
FOUNDER | CEO License ID: Licensed in KS,MO,IA,NE