



For more information regarding the value of a property, please contact us for a free consultation.
Key Details
Sold Price $660,000
Property Type Single Family Home
Sub Type Single Family Residence
Listing Status Sold
Purchase Type For Sale
Square Footage 3,698 sqft
Price per Sqft $178
Subdivision Nottingham By The Green
MLS Listing ID 2595996
Sold Date 07/16/26
Style Traditional
Bedrooms 4
Full Baths 3
Half Baths 1
HOA Fees $70/ann
Year Built 1993
Annual Tax Amount $8,243
Lot Size 0.290 Acres
Acres 0.29
Property Sub-Type Single Family Residence
Source hmls
Property Description
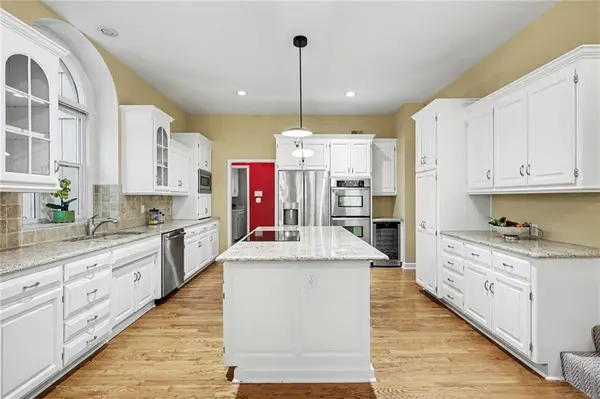
This spacious property in highly desirable Nottingham by the Green stuns from the moment you step inside. Tall ceilings, beautiful entry staircase and walls of windows along the whole back of the house. You'll get the best of both worlds with the privacy of a main level office and formal dining room off the entry while also enjoying the open concept space at the back of the home. The seamless flow between the expansive kitchen, breakfast area, hearth and living room creates an inviting space that has both functionality and wow-factor. Enjoy cooking your favorite meals in the kitchen with bright white cabinetry and expansive granite counters, 3 pantry's and ALL stainless appliances that stay. As you overlook the lush backyard you will notice the patio that extends to the back of the garage for easy access. Take the front or back staircase off kitchen to the Upstairs where the master is a true retreat with its own living space, en suite bathroom with his and hers sinks, soaker tub, standing shower, and huge in closet. The Jack and Jill bathroom connects two additional bedrooms across the hall along with the third guest bedroom and its own en suite bathroom. You'll spend all summer outdoors enjoying the cul-de-sac location and a short walk to the neighborhood amenities. This means easy access to the clubhouse, tennis courts and Olympic sized pool with water slide and lifeguards. The neighborhood even has it's own swim team the Gators! This home is ready for a new owner to put their stamp on it and make it their own.
Location
State KS
County Johnson
Rooms
Other Rooms Library, Office, Recreation Room
Basement Finished, Full
Interior
Interior Features Ceiling Fan(s), Custom Cabinets, Kitchen Island, Painted Cabinets, Pantry, Walk-In Closet(s)
Heating Natural Gas, Zoned
Cooling Electric, Zoned
Flooring Carpet, Ceramic Floor, Wood
Fireplaces Number 2
Fireplaces Type Hearth Room, Living Room
Equipment Back Flow Device
Fireplace Y
Appliance Cooktop, Dishwasher, Disposal, Double Oven, Humidifier, Microwave, Refrigerator, Built-In Oven, Stainless Steel Appliance(s)
Laundry Off The Kitchen
Exterior
Parking Features true
Garage Spaces 3.0
Amenities Available Clubhouse, Play Area, Pool, Tennis Court(s), Trail(s)
Roof Type Composition
Building
Lot Description City Lot, Cul-De-Sac, Many Trees
Entry Level 2 Stories
Sewer Public Sewer
Water Public
Structure Type Stucco & Frame
Schools
Elementary Schools Bentwood
Middle Schools California Trail
High Schools Olathe East
School District Olathe
Others
HOA Fee Include Trash
Ownership Private
Acceptable Financing Cash, Conventional, FHA, VA Loan
Listing Terms Cash, Conventional, FHA, VA Loan
Read Less Info
Want to know what your home might be worth? Contact us for a FREE valuation!

Our team is ready to help you sell your home for the highest possible price ASAP

GET MORE INFORMATION
Dharam Chaudhari
FOUNDER | CEO License ID: Licensed in KS,MO,IA,NE
FOUNDER | CEO License ID: Licensed in KS,MO,IA,NE