



For more information regarding the value of a property, please contact us for a free consultation.
Key Details
Sold Price $475,000
Property Type Single Family Home
Sub Type Single Family Residence
Listing Status Sold
Purchase Type For Sale
Square Footage 2,978 sqft
Price per Sqft $159
Subdivision Sylvan Lake
MLS Listing ID 2623855
Sold Date 07/17/26
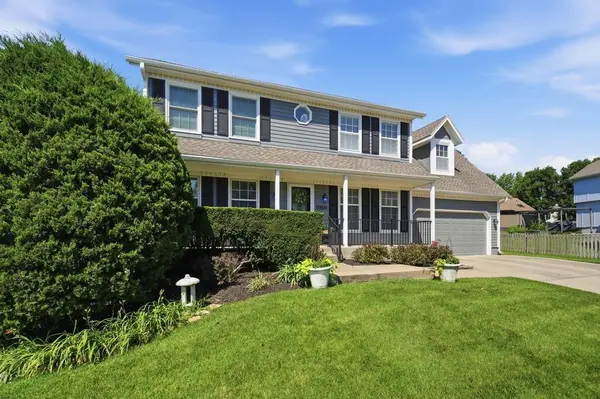
Style Traditional
Bedrooms 4
Full Baths 2
Half Baths 1
HOA Fees $54/ann
Year Built 1989
Annual Tax Amount $4,065
Lot Size 0.274 Acres
Acres 0.27444905
Property Sub-Type Single Family Residence
Source hmls
Property Description
This fabulous home has an amazing lot right next to one pond and across the street from another. Here you will find all that you ever need! The main floor is bright and beautiful with hardwood flooring in the kitchen, dining room, sitting room, and half bath. The kitchen has tons of cabinet and drawer space, white cabinets, granite countertops, SS appliances (all stay), and a breakfast room area that looks out to the amazing sunroom! The formal dining room is big enough for your table and accessory furniture. The sitting room/den has great built in cabinets. The large living room has a stone fireplace with gas logs and windows that are nearly floor to ceiling bringing in so much natural light! The wainscoting adds the finishing touch to this beautiful room. On the main level, you will also find a half bath and the laundry/mud room right off the garage. Head upstairs to all four bedrooms, each with carpet and 2" blinds on the windows. The full bath in the hall has a tiled shower over the tub, a beautiful, updated vanity, and tiled floor. The primary suite is large, with a vaulted ceiling, recessed lighting, and four windows that allow you to see both nearby ponds. The primary bathroom has two closets, a fabulous stand alone soaker tub, a walk-in tile shower, and two vanities. All the way downstairs you will find a finished basement ready for all of your fun ideas and an unfinished area for storage. As you walk out to the wonderful lot, you will walk through the sun room. Take your time soaking up the sun and checking out the neighborhood through the floor-to-ceiling windows on all three exterior walls. There is a sprinkler system too. Blue Valley School District! This home has it all! Come to take a look and fall in love with your next house!
Location
State KS
County Johnson
Rooms
Basement Concrete, Finished, Inside Entrance
Interior
Interior Features Ceiling Fan(s), Painted Cabinets
Heating Forced Air
Cooling Electric
Flooring Carpet, Wood
Fireplaces Number 1
Fireplaces Type Family Room
Fireplace Y
Appliance Dishwasher, Disposal, Dryer, Refrigerator, Electric Range, Washer
Laundry Laundry Room, Main Level
Exterior
Parking Features true
Garage Spaces 2.0
Roof Type Composition
Building
Entry Level 2 Stories
Sewer Public Sewer
Water Public
Structure Type Frame,Wood Siding
Schools
Elementary Schools Stanley
Middle Schools Blue Valley
High Schools Blue Valley
School District Blue Valley
Others
HOA Fee Include Curbside Recycle,Trash
Ownership Private
Acceptable Financing Cash, Conventional, FHA, VA Loan
Listing Terms Cash, Conventional, FHA, VA Loan
Special Listing Condition Standard
Read Less Info
Want to know what your home might be worth? Contact us for a FREE valuation!

Our team is ready to help you sell your home for the highest possible price ASAP

GET MORE INFORMATION
Dharam Chaudhari
FOUNDER | CEO License ID: Licensed in KS,MO,IA,NE
FOUNDER | CEO License ID: Licensed in KS,MO,IA,NE