



For more information regarding the value of a property, please contact us for a free consultation.
Key Details
Sold Price $500,000
Property Type Single Family Home
Sub Type Single Family Residence
Listing Status Sold
Purchase Type For Sale
Square Footage 2,274 sqft
Price per Sqft $219
Subdivision Lancaster Weybury
MLS Listing ID 2619721
Sold Date 07/14/26
Style Traditional
Bedrooms 4
Full Baths 2
Half Baths 1
HOA Fees $52/ann
Year Built 1996
Annual Tax Amount $5,962
Lot Size 7,660 Sqft
Acres 0.17584941
Property Sub-Type Single Family Residence
Source hmls
Property Description
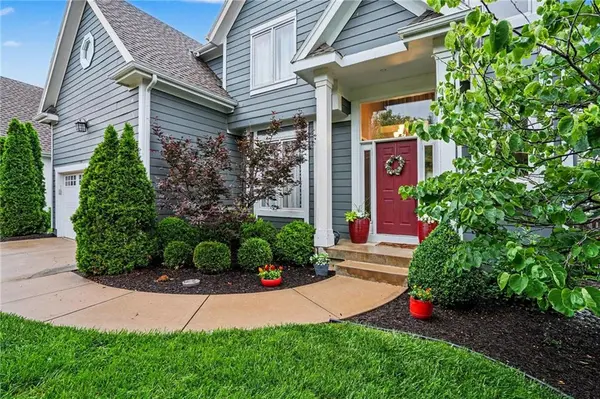
This is the one! Beautifully updated J.S. Robinson Ellsworth plan in the sought-after Rodrock community of Lancaster Weybury. This sun-filled open two-story floor plan welcomes you with soaring floor-to-ceiling windows in the living room, a cozy fireplace, brand-new carpet in living areas, updated lighting, and hardwood floors throughout much of the main level. The remodeled kitchen is designed for both everyday living and entertaining, featuring quartz countertops, a stylish hexagon tile backsplash, island with bar seating, soft-close drawers, multiple pull-out cabinet shelves for pots and pans, plus pantry storage. Formal dining room and eat-in kitchen with hardwood floors provide flexible gathering spaces for hosting or daily living.Designer carpet on the stairs and bedroom hallway, updated handrails, and wrought iron spindles add a fresh custom touch throughout the home. The spacious primary suite offers a relaxing retreat with a walk-in shower, soaking tub, and walk-in closet.Enjoy outdoor living on the custom patio overlooking the level fenced backyard—perfect for entertaining, play, or peaceful evenings at home. The unfinished basement includes workshop space and abundant storage, ready for your finishing touches.Located within walking distance to award-winning Blue Valley Heartland Elementary and the neighborhood swimming pool. Conveniently close to shopping, restaurants, movie theater, Deanna Rose Children's Farmstead, Scheels Overland Park Soccer Complex, and highway access.
Location
State KS
County Johnson
Rooms
Basement Concrete, Full, Inside Entrance, Sump Pump
Interior
Interior Features Ceiling Fan(s), Kitchen Island, Pantry, Vaulted Ceiling(s), Walk-In Closet(s)
Heating Natural Gas
Cooling Electric
Flooring Carpet, Luxury Vinyl, Wood
Fireplaces Number 1
Fireplaces Type Gas Starter, Living Room
Fireplace Y
Appliance Dishwasher, Disposal, Humidifier, Microwave, Refrigerator, Electric Range
Laundry Laundry Room, Off The Kitchen
Exterior
Parking Features true
Garage Spaces 2.0
Fence Wood
Amenities Available Pool
Roof Type Composition
Building
Lot Description City Lot
Entry Level 2 Stories
Sewer Public Sewer
Water Public
Structure Type Frame,Wood Siding
Schools
Elementary Schools Heartland
Middle Schools Harmony
High Schools Blue Valley Nw
School District Blue Valley
Others
HOA Fee Include Curbside Recycle,Trash
Ownership Private
Acceptable Financing Cash, Conventional
Listing Terms Cash, Conventional
Read Less Info
Want to know what your home might be worth? Contact us for a FREE valuation!

Our team is ready to help you sell your home for the highest possible price ASAP

GET MORE INFORMATION
Dharam Chaudhari
FOUNDER | CEO License ID: Licensed in KS,MO,IA,NE
FOUNDER | CEO License ID: Licensed in KS,MO,IA,NE