



For more information regarding the value of a property, please contact us for a free consultation.
Key Details
Sold Price $540,000
Property Type Single Family Home
Sub Type Single Family Residence
Listing Status Sold
Purchase Type For Sale
Square Footage 3,490 sqft
Price per Sqft $154
Subdivision Knightsbrooke
MLS Listing ID 2610330
Sold Date 07/13/26
Style Traditional
Bedrooms 4
Full Baths 2
Half Baths 2
HOA Fees $70/ann
Year Built 1996
Annual Tax Amount $5,927
Lot Size 7,641 Sqft
Acres 0.17541322
Property Sub-Type Single Family Residence
Source hmls
Property Description
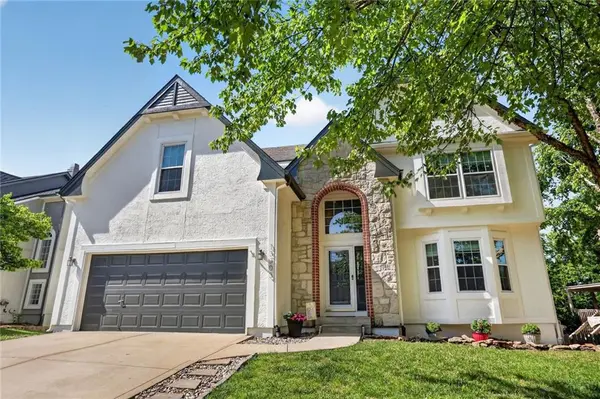
Charming 4 bed, 4 bath two-story home in the highly desired Nottingham by the Greens–Knightsbrooke neighborhood. Well-maintained with bright, open living spaces and a seamless flow for everyday living and entertaining. Enjoy casual gatherings in the fantastic three-season room that overlooks the private, fenced yard which is perfect for morning coffee or evenings with family and friends. The walk-out lower level is an entertainer's dream, featuring a wet bar, durable epoxy flooring, ample storage, and direct access to the backyard amenities: a cozy fire pit and a stylish pergola ideal for summer nights. Fresh exterior paint and attention to detail make this home move-in ready. Located in a sought-after community close to parks, schools, and conveniences, this home blends practical family living with inviting outdoor spaces This is a must-see for buyers seeking comfort, function, and neighborhood charm.
Location
State KS
County Johnson
Rooms
Other Rooms Enclosed Porch, Family Room
Basement Finished, Inside Entrance, Walk-Out Access
Interior
Interior Features Ceiling Fan(s), Pantry, Vaulted Ceiling(s), Walk-In Closet(s), Wet Bar
Heating Natural Gas
Cooling Electric
Flooring Carpet, Laminate, Tile, Wood
Fireplaces Number 1
Fireplaces Type Gas Starter, Insert, Living Room
Equipment Fireplace Screen
Fireplace Y
Appliance Dishwasher, Disposal, Exhaust Fan, Humidifier, Refrigerator, Free-Standing Electric Oven, Water Softener
Laundry Bedroom Level, Upper Level
Exterior
Exterior Feature Sat Dish Allowed
Parking Features true
Garage Spaces 2.0
Fence Wood
Amenities Available Clubhouse, Golf Course, Party Room, Pool, Tennis Court(s), Trail(s)
Roof Type Composition
Building
Lot Description City Lot, Many Trees
Entry Level 2 Stories
Sewer Public Sewer
Water Public
Structure Type Frame,Wood Siding
Schools
Elementary Schools Regency Place
Middle Schools California Trail
High Schools Olathe East
School District Olathe
Others
HOA Fee Include Trash
Ownership Private
Acceptable Financing Cash, Conventional, FHA, VA Loan
Listing Terms Cash, Conventional, FHA, VA Loan
Read Less Info
Want to know what your home might be worth? Contact us for a FREE valuation!

Our team is ready to help you sell your home for the highest possible price ASAP

GET MORE INFORMATION
Dharam Chaudhari
FOUNDER | CEO License ID: Licensed in KS,MO,IA,NE
FOUNDER | CEO License ID: Licensed in KS,MO,IA,NE