


For more information regarding the value of a property, please contact us for a free consultation.
Key Details
Sold Price $570,000
Property Type Single Family Home
Sub Type Villa
Listing Status Sold
Purchase Type For Sale
Square Footage 2,819 sqft
Price per Sqft $202
Subdivision St. Andrews Court
MLS Listing ID 2614146
Sold Date 07/10/26
Style Traditional
Bedrooms 3
Full Baths 3
HOA Fees $165/mo
Year Built 2005
Annual Tax Amount $7,061
Lot Size 6,500 Sqft
Acres 0.14921947
Property Sub-Type Villa
Source hmls
Property Description
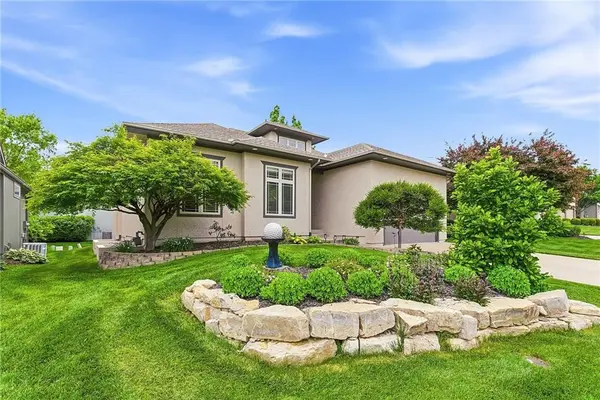
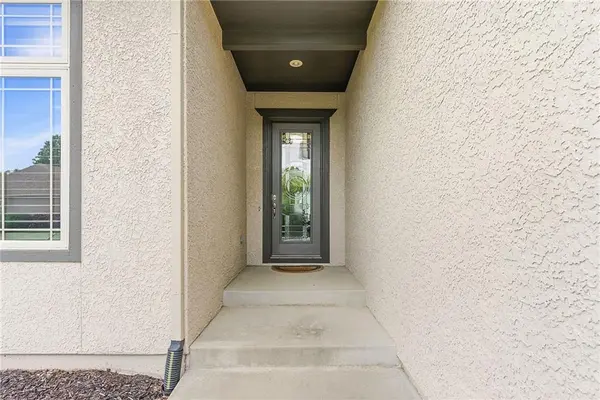
Welcome to St. Andrews Court and this well-maintained reverse 1.5-story home, built in 2005 and owned by just one owner. The home has been thoughtfully maintained and updated over the years. The main level features a living room with built-ins and a gas fireplace and is open to the kitchen and a spacious dining area with access to the deck and backyard. The kitchen includes a refrigerator with a built-in Keurig, dishwasher, and microwave, all replaced within the past five years. In addition, there is an electric range/oven as well as Corian countertops. Just off the kitchen is a convenient laundry area with a washer and a dryer, leading to the two-car garage. Down the hall from the front entry, you'll find a study/office, a secondary bedroom, and a full bath, along with the primary suite, which also offers access to the deck. The primary bath includes tile flooring, a double vanity, separate shower, jetted tub, and a walk-in closet. The lower level provides additional living space, including a large family room with a wet bar, a third bedroom with a walk-in closet, a full bath with tile flooring and a shower, and a spacious play or game room featuring a skylight and a walk-in cedar closet. Outdoor features include a deck with a ceiling fan and lighting, as well as a sprinkler system maintained seasonally by the HOA (water usage paid by the homeowner). The $165 monthly HOA dues cover lawn care, snow removal, and trash service. Conveniently located near shopping, dining, and major highways, this home offers both comfort and low-maintenance living. HURRY to make this beautiful Villa your own! Square Footage, Room Sizes, and taxes are estimated information deemed reliable but not guaranteed. BUYER RESPONSIBLE FOR VERIFYING ALL INFORMATION DURING THE INSPECTION PERIOD
Location
State KS
County Johnson
Rooms
Other Rooms Great Room, Main Floor BR, Main Floor Primary Bedroom, Office, Recreation Room
Basement Concrete, Daylight, Finished, Full, Sump Pump
Interior
Interior Features Cedar Closet, Ceiling Fan(s), Kitchen Island, Pantry, Walk-In Closet(s), Wet Bar
Heating Forced Air
Cooling Electric
Flooring Carpet, Tile, Wood
Fireplaces Number 1
Fireplaces Type Gas, Living Room
Fireplace Y
Appliance Dishwasher, Disposal, Dryer, Humidifier, Microwave, Refrigerator, Electric Range, Free-Standing Electric Oven, Trash Compactor, Washer
Laundry Laundry Room, Main Level
Exterior
Parking Features true
Garage Spaces 2.0
Roof Type Composition
Building
Lot Description City Lot, Sprinkler-In Ground
Entry Level Reverse 1.5 Story
Sewer Public Sewer
Water Public
Structure Type Stucco,Wood Siding
Schools
Elementary Schools Bentwood
Middle Schools California Trail
High Schools Olathe East
School District Olathe
Others
HOA Fee Include Lawn Service,Snow Removal,Trash
Ownership Private
Acceptable Financing Cash, Conventional
Listing Terms Cash, Conventional
Read Less Info
Want to know what your home might be worth? Contact us for a FREE valuation!

Our team is ready to help you sell your home for the highest possible price ASAP

GET MORE INFORMATION
Dharam Chaudhari
FOUNDER | CEO License ID: Licensed in KS,MO,IA,NE
FOUNDER | CEO License ID: Licensed in KS,MO,IA,NE