


For more information regarding the value of a property, please contact us for a free consultation.
Key Details
Sold Price $339,500
Property Type Multi-Family
Sub Type Townhouse
Listing Status Sold
Purchase Type For Sale
Square Footage 1,496 sqft
Price per Sqft $226
Subdivision Westmont
MLS Listing ID 2622264
Sold Date 07/09/26
Style Traditional
Bedrooms 3
Full Baths 3
HOA Fees $86/ann
Year Built 1984
Annual Tax Amount $3,859
Lot Size 4,805 Sqft
Acres 0.11030762
Lot Dimensions 41x121
Property Sub-Type Townhouse
Source hmls
Property Description
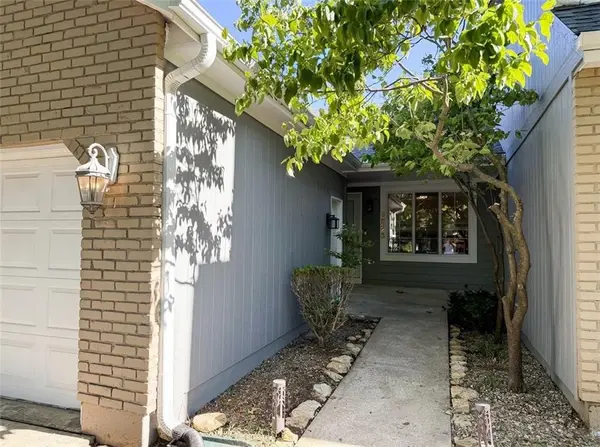
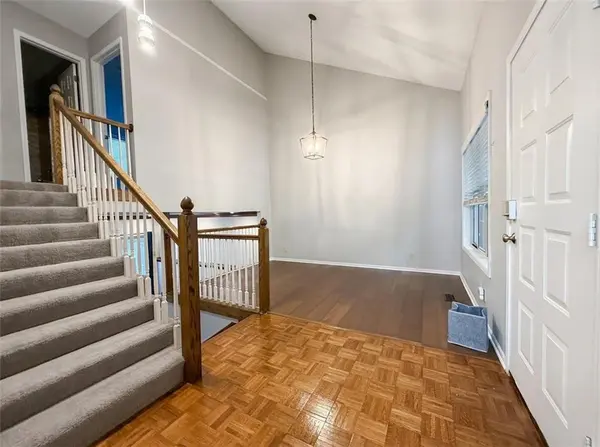
Discover the perfect blend of stylish comfort and low-maintenance living in this beautifully maintained 3-bedroom, 3-bathroom townhome! INVESTOR OPPORTUNITY! PRIME LOCATION: Enjoy ultimate convenience with premium grocery stores, major wholesale clubs, and daily shopping essentials just minutes away along the vibrant 119th Street corridor. Exceptional, turnkey addition to any rental portfolio featuring a highly desirable location, top-tier schools, and a hands-off HOA.Step inside to an open floor plan with VAULTED CEILINGS, a cozy fireplace, and abundant natural light. The updated kitchen boasts pristine GRANITE COUNTERTOPS, stainless steel appliances, and a stylish tile backsplash. Escape to the spacious primary suite with a walk-in closet and a private bath featuring a SOAKING TUB.Enjoy peace of mind with a NEWER ROOF, updated flooring, fresh interior paint, and a modernized primary bathroom. The FINISHED BASEMENT offers fantastic extra square footage for a rec room, home gym, or dedicated office.Nestled in the Westmont community, the LOW HOA FEE covers lawn mowing, snow removal, and trash pickup. Located in the top-rated BLUE VALLEY SCHOOL DISTRICT just minutes from 119th Street shopping, dining, and parks. Welcome home!
Location
State KS
County Johnson
Rooms
Other Rooms Entry, Great Room
Basement Daylight, Finished, Sump Pump, Walk-Out Access
Interior
Interior Features Ceiling Fan(s), Central Vacuum, Vaulted Ceiling(s), Wet Bar
Heating Natural Gas
Cooling Electric
Flooring Carpet, Parquet, Vinyl
Fireplaces Number 1
Fireplaces Type Family Room
Equipment Fireplace Screen
Fireplace Y
Appliance Dishwasher, Disposal, Dryer, Exhaust Fan, Microwave, Electric Range, Stainless Steel Appliance(s), Washer
Laundry Laundry Room, Lower Level
Exterior
Parking Features true
Garage Spaces 2.0
Fence Wood
Roof Type Composition
Building
Lot Description City Limits, Cul-De-Sac
Entry Level Front/Back Split
Sewer Public Sewer
Water Public
Structure Type Brick/Mortar
Schools
Elementary Schools Valley Park
Middle Schools Overland Trail
High Schools Blue Valley North
School District Blue Valley
Others
HOA Fee Include Lawn Service,Snow Removal,Trash
Ownership Private
Acceptable Financing Cash, Conventional, FHA, VA Loan
Listing Terms Cash, Conventional, FHA, VA Loan
Read Less Info
Want to know what your home might be worth? Contact us for a FREE valuation!

Our team is ready to help you sell your home for the highest possible price ASAP

GET MORE INFORMATION
Dharam Chaudhari
FOUNDER | CEO License ID: Licensed in KS,MO,IA,NE
FOUNDER | CEO License ID: Licensed in KS,MO,IA,NE