


For more information regarding the value of a property, please contact us for a free consultation.
Key Details
Sold Price $650,000
Property Type Single Family Home
Sub Type Single Family Residence
Listing Status Sold
Purchase Type For Sale
Square Footage 3,868 sqft
Price per Sqft $168
Subdivision Somerset Brooke
MLS Listing ID 2625492
Sold Date 07/08/26
Style Traditional
Bedrooms 4
Full Baths 3
HOA Fees $104/ann
Year Built 2003
Annual Tax Amount $7,050
Lot Size 0.269 Acres
Acres 0.2685721
Property Sub-Type Single Family Residence
Source hmls
Property Description
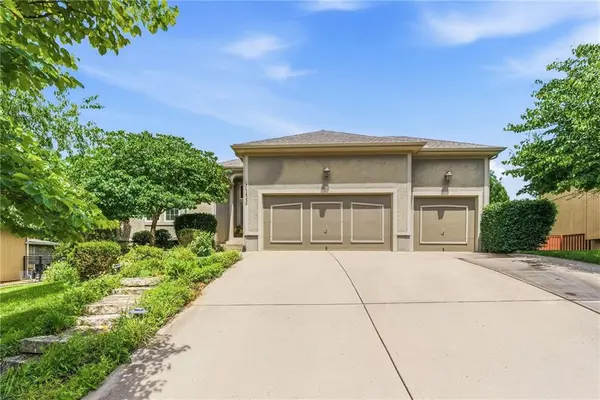
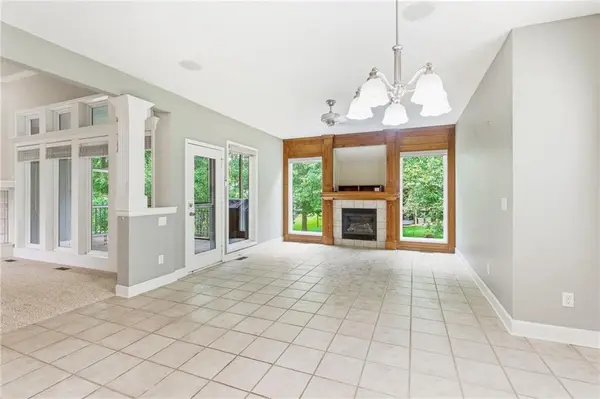
High ceilings welcome you as you enter this wonderful open and light reverse 1.5 Story surrounded by more expensive homes. Four Bedrooms, Three full Baths, First Floor Laundry Room, Two Fireplaces, Screened-in porch, Three car garage. Huge First Floor Primary Bedroom En Suite features boxed ceiling, Double vanity, Whirlpool tub and separate shower, and 11x9 Walk-in Closet. Bright Kitchen has ceramic tile floors, Granite Counter tops, built-in dishwasher and range, plus a walk-in Pantry. Kitchen opens into a Hearth Room/Family Room with plenty of space for eating. Formal Dining Room. The Great Room also has a fireplace. And there's more! 9 Ceiling Fans, 2 Furnaces, 2 A/C units. Roof is less than a year old. The Lower Level is finished and includes Two Bedrooms, One Bath, A HUGE Rec Room, Parial Kitchen. The lower level is walk-out/up and has some daylight windows. There's a great workshop and plenty of storage. Thousands of $$ in flowers and raised beds. This is a must see today!
Location
State KS
County Johnson
Rooms
Other Rooms Breakfast Room, Enclosed Porch, Fam Rm Main Level, Main Floor BR, Main Floor Primary Bedroom, Recreation Room, Workshop
Basement Daylight, Finished, Inside Entrance, Sump Pump, Walk-Out Access
Interior
Interior Features Ceiling Fan(s), Pantry, Stained Cabinets, Walk-In Closet(s)
Heating Natural Gas
Cooling Electric, Zoned
Flooring Carpet, Tile, Vinyl
Fireplaces Number 2
Fireplaces Type Great Room, Hearth Room
Fireplace Y
Appliance Dishwasher, Disposal, Humidifier, Microwave, Electric Range, Water Softener
Laundry Laundry Room, Off The Kitchen
Exterior
Parking Features true
Garage Spaces 3.0
Amenities Available Pool
Roof Type Composition
Building
Lot Description City Lot, Many Trees
Entry Level 1.5 Stories,Reverse 1.5 Story
Sewer Public Sewer
Water Public
Structure Type Frame,Stucco
Schools
Elementary Schools Sunset Ridge
Middle Schools Lakewood
High Schools Blue Valley West
School District Blue Valley
Others
HOA Fee Include Trash
Ownership Private
Acceptable Financing Cash, Conventional, FHA, VA Loan
Listing Terms Cash, Conventional, FHA, VA Loan
Read Less Info
Want to know what your home might be worth? Contact us for a FREE valuation!

Our team is ready to help you sell your home for the highest possible price ASAP

GET MORE INFORMATION
Dharam Chaudhari
FOUNDER | CEO License ID: Licensed in KS,MO,IA,NE
FOUNDER | CEO License ID: Licensed in KS,MO,IA,NE