



For more information regarding the value of a property, please contact us for a free consultation.
Key Details
Sold Price $1,300,000
Property Type Single Family Home
Sub Type Single Family Residence
Listing Status Sold
Purchase Type For Sale
Square Footage 4,060 sqft
Price per Sqft $320
Subdivision Glad Acres Estates
MLS Listing ID 2608908
Sold Date 07/08/26
Bedrooms 4
Full Baths 3
Half Baths 2
HOA Fees $4/ann
Year Built 1986
Annual Tax Amount $8,215
Lot Size 3.710 Acres
Acres 3.71
Property Sub-Type Single Family Residence
Source hmls
Property Description
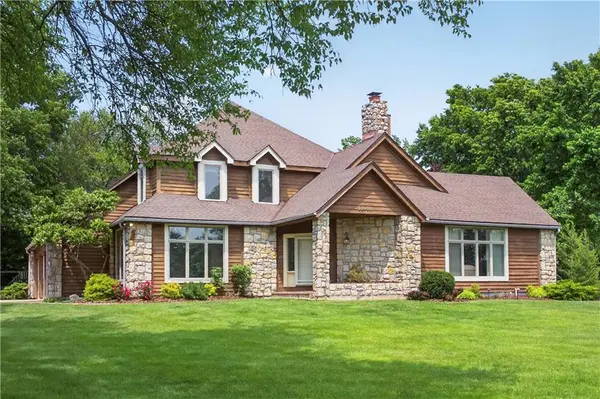
Escape to a rustic contemporary estate. Perfectly nestled on 3.7 acres with the peaceful glimmer of your very own private 1/3 acre pond. The home is a unique residence that blends timeless charm of cedar and stone. Designed by Bickford architects for the owner, who has meticulous maintained the home since 1986. Built with robust 4 by 6 construction. Beyond is the outdoor enthusiasts dream. Car collectors, hobbyists or those simply needing more space in the expansive five car garage. Cultivate your green thumb in the year round green house. Backyard is securely fenced for children and pets. Koi pond is lovely with the Lilly pads in full bloom. The lower level is an entertainers delight. Pool room or could be used as a media room and a stylish bar. Plenty of storage throughout the basement. Brand new roof replaced in January 2026. This one of a kind home combines the serenity of nature and sophisticated living spaces, making it an inviting retreat for those seeking comfort and character in their next residence.
Located in the award winning Blue Valley School District. Conveniently located near shopping, restaurants and highway access.
Location
State KS
County Johnson
Rooms
Other Rooms Enclosed Porch, Office
Basement Concrete, Finished, Full
Interior
Interior Features Cedar Closet, Kitchen Island, Pantry, Vaulted Ceiling(s), Walk-In Closet(s), Wet Bar
Heating Forced Air
Cooling Electric
Flooring Carpet, Wood
Fireplaces Number 2
Fireplaces Type Kitchen, Living Room, See Through
Fireplace Y
Appliance Dishwasher
Laundry Laundry Room, Off The Kitchen
Exterior
Parking Features true
Garage Spaces 5.0
Fence Metal
Roof Type Composition
Building
Lot Description Acreage, Pond(s), Many Trees, Wooded
Entry Level 1.5 Stories
Sewer Septic Tank
Water Public
Structure Type Stone,Cedar
Schools
Elementary Schools Aspen Grove
Middle Schools Aubry Bend
High Schools Blue Valley Southwest
School District Blue Valley
Others
Ownership Private
Acceptable Financing Cash, Conventional
Listing Terms Cash, Conventional
Special Listing Condition As Is
Read Less Info
Want to know what your home might be worth? Contact us for a FREE valuation!

Our team is ready to help you sell your home for the highest possible price ASAP

GET MORE INFORMATION
Dharam Chaudhari
FOUNDER | CEO License ID: Licensed in KS,MO,IA,NE
FOUNDER | CEO License ID: Licensed in KS,MO,IA,NE