

For more information regarding the value of a property, please contact us for a free consultation.
Key Details
Sold Price $430,000
Property Type Single Family Home
Sub Type Single Family Residence
Listing Status Sold
Purchase Type For Sale
Square Footage 3,281 sqft
Price per Sqft $131
Subdivision Jessups
MLS Listing ID 2617841
Sold Date 07/07/26
Style Traditional
Bedrooms 5
Full Baths 3
Half Baths 1
Year Built 1926
Annual Tax Amount $4,618
Lot Size 0.510 Acres
Acres 0.51
Property Sub-Type Single Family Residence
Source hmls
Property Description
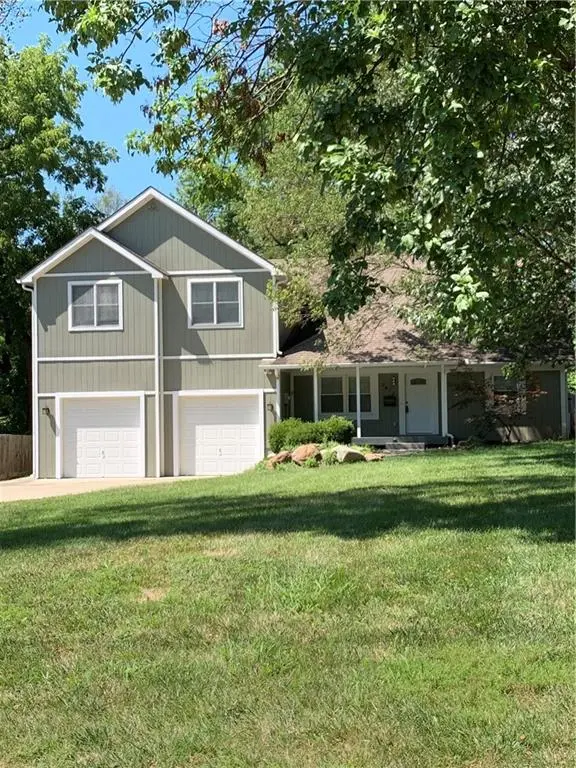
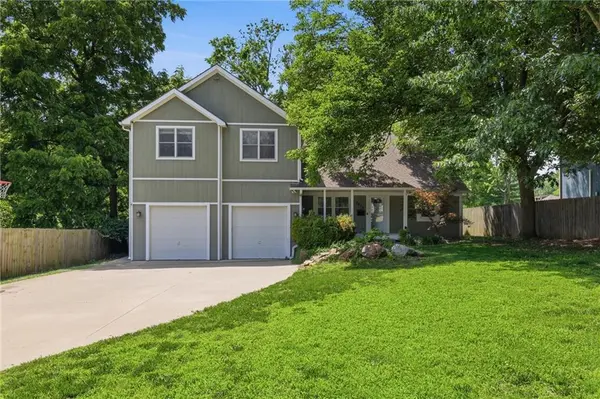
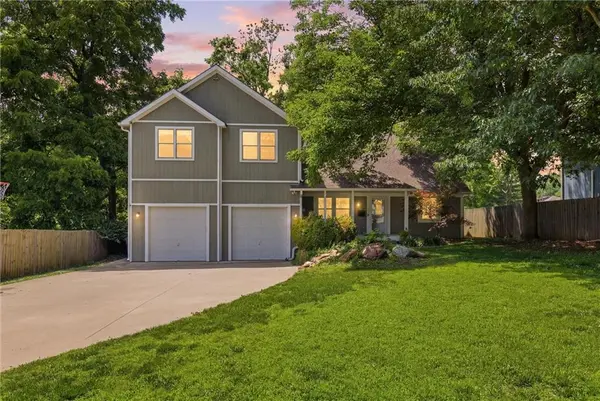
Absolute gem in the heart of Overland Park with endless potential and room to make it your own! Situated on a beautiful half acre lot, this spacious 5 bedroom, 3.5 bath home offers incredible flexibility for a variety of lifestyles. The expansive family room addition is the showstopper, featuring two-story ceilings and plenty of space to gather, entertain or simply spread out. A main floor bedroom with its own full bathroom provides the perfect setup for guests, multi-generational living or a private home office. Two other bonus rooms on the main floor! So much room!! Upstairs, you'll find 3 additional large bedrooms that share a hallway jack-n-jill bathroom, laundry room and the private primary suite with its own ensuite bathroom. Bonus finished attic room could easily serve as a playroom, hobby space, craft room or additional office!
Car enthusiasts and hobbyists will love the extended two-story garage complete with a 2-post car lift system that stays with the property. The garage also features extra tall garage doors, built in cabinetry and even a little high top bar area for your cold drinks while working on your car or watching the big game! Nestled on a private, fenced, half acre lot- this home even comes with a she-shed for additional storage or a workspace for all your gardening needs.
With generous living spaces, unique features and unlimited potential, this one of a kind property is ready for your vision! Opportunities like this don't come along often, come check it out! Pictures don't do justice- priced to sell!
Location
State KS
County Johnson
Rooms
Other Rooms Breakfast Room, Den/Study, Fam Rm Main Level, Great Room, Main Floor BR
Basement Cellar, Crawl Space
Interior
Heating Natural Gas
Cooling Electric
Flooring Carpet, Tile, Wood
Fireplace N
Laundry Bedroom Level
Exterior
Parking Features true
Garage Spaces 2.0
Fence Wood
Roof Type Composition
Building
Lot Description Level, Many Trees
Entry Level 2 Stories,Side/Side Split
Sewer Public Sewer
Water Public
Structure Type Frame,Wood Siding
Schools
Elementary Schools Comanche
Middle Schools Westridge
High Schools Sm West
School District Shawnee Mission
Others
Ownership Private
Acceptable Financing Cash, Conventional, FHA, VA Loan
Listing Terms Cash, Conventional, FHA, VA Loan
Special Listing Condition As Is
Read Less Info
Want to know what your home might be worth? Contact us for a FREE valuation!

Our team is ready to help you sell your home for the highest possible price ASAP

GET MORE INFORMATION
Dharam Chaudhari
FOUNDER | CEO License ID: Licensed in KS,MO,IA,NE
FOUNDER | CEO License ID: Licensed in KS,MO,IA,NE