


For more information regarding the value of a property, please contact us for a free consultation.
Key Details
Sold Price $939,000
Property Type Single Family Home
Sub Type Single Family Residence
Listing Status Sold
Purchase Type For Sale
Square Footage 4,179 sqft
Price per Sqft $224
Subdivision Lionsgate
MLS Listing ID 2609573
Sold Date 06/30/26
Style Traditional
Bedrooms 5
Full Baths 4
Half Baths 1
HOA Fees $140/ann
Year Built 2001
Annual Tax Amount $9,183
Lot Size 0.275 Acres
Acres 0.2747245
Lot Dimensions .27
Property Sub-Type Single Family Residence
Source hmls
Property Description
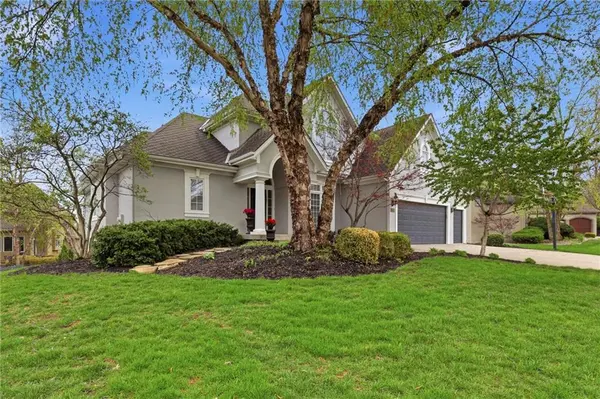
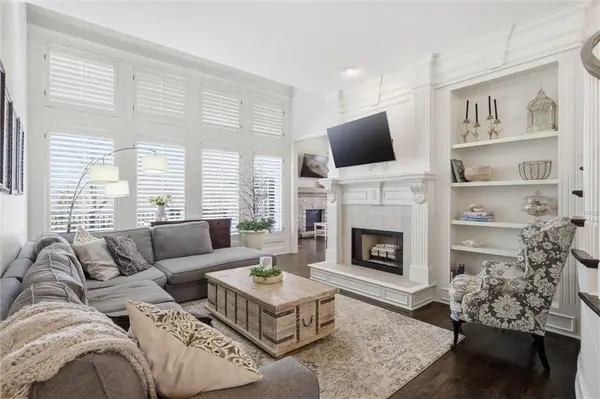
Beautifully reimagined, this 1.5-story masterpiece is tucked away on a quiet cul-de-sac in the highly desirable Lionsgate community. Meticulously redesigned with uncompromising quality, this home greets you with today's sophisticated color palette, stylish wallpaper and modern design features from the moment you enter. The gourmet kitchen is a chef's dream, thoughtfully remodeled with high-end cabinetry, premium SS appl., a farm sink and a stunning quartz tops and center island w/ dramatic waterfall edge. This culinary delight opens to the cozy hrth/brkfst rm adorned with exposed wood trusses, custom built ins and a warm fireplace-perfect for relaxed evenings. Retreat to a luxurious remodeled primary suite featuring new quartz countertops, custom cabinets, large seamless walk-in shower, a free-standing tub, fresh paint, designer tile, and high-end fixtures plus custom closet organizing system. Upstairs, three spacious bedrooms- each with its own bath and large closets- provide ample space and privacy while a versatile loft area is ideal for gaming, a home office or movie nights. The sensational walk-out lower level is an entertainer's paradise, equipped with a brand-new handsome bar, large recreation room, a 5th bedroom and bath along with a flexible exercise/billiards area and plenty of storage. Step outside, enjoy the Trex deck overlooking the serene lot with pristine landscaping and a covered lower level patio. The area is perfect for entertaining or simply unwinding. This is a rare opportunity to own a turnkey luxury home in a premier location. This home exudes quality and timeless elegance with only the finest materials used. Enjoy walking to the clubhouse with resort style amenities, including a competition-style pool (with swim team) tennis crts, sand volleyball, basketball, walking trails, play area and lake. The community feeds to award-winning Lakewood elem. and middle schools. Don't miss this rare opportunity to own a truly turnkey, move in ready home.
Location
State KS
County Johnson
Rooms
Other Rooms Balcony/Loft, Breakfast Room, Great Room, Recreation Room
Basement Basement BR, Finished, Sump Pump, Walk-Out Access
Interior
Interior Features Ceiling Fan(s), Kitchen Island, Pantry, Vaulted Ceiling(s), Walk-In Closet(s), Wet Bar
Heating Forced Air, Zoned
Cooling Electric, Zoned
Flooring Carpet, Tile, Wood
Fireplaces Number 3
Fireplaces Type Great Room, Hearth Room
Equipment Back Flow Device
Fireplace Y
Appliance Dishwasher, Disposal, Humidifier, Microwave, Electric Range
Laundry Main Level, Off The Kitchen
Exterior
Parking Features true
Garage Spaces 3.0
Amenities Available Clubhouse, Exercise Room, Party Room, Play Area, Pool, Tennis Court(s), Trail(s)
Roof Type Composition
Building
Lot Description City Lot, Cul-De-Sac, Sprinkler-In Ground, Many Trees
Entry Level 1.5 Stories
Sewer Public Sewer
Water Public
Structure Type Stucco
Schools
Elementary Schools Lakewood
Middle Schools Lakewood
High Schools Blue Valley West
School District Blue Valley
Others
HOA Fee Include Parking,Trash
Ownership Private
Acceptable Financing Cash, Conventional, FHA, VA Loan
Listing Terms Cash, Conventional, FHA, VA Loan
Special Listing Condition Standard
Read Less Info
Want to know what your home might be worth? Contact us for a FREE valuation!

Our team is ready to help you sell your home for the highest possible price ASAP

GET MORE INFORMATION
Dharam Chaudhari
FOUNDER | CEO License ID: Licensed in KS,MO,IA,NE
FOUNDER | CEO License ID: Licensed in KS,MO,IA,NE