

For more information regarding the value of a property, please contact us for a free consultation.
Key Details
Sold Price $2,300,000
Property Type Single Family Home
Sub Type Single Family Residence
Listing Status Sold
Purchase Type For Sale
Square Footage 5,880 sqft
Price per Sqft $391
Subdivision Mills Ranch
MLS Listing ID 2604086
Sold Date 06/25/26
Bedrooms 7
Full Baths 5
Half Baths 1
HOA Fees $175/ann
Year Built 2022
Annual Tax Amount $19,409
Lot Size 0.702 Acres
Acres 0.70231867
Property Sub-Type Single Family Residence
Source hmls
Property Description
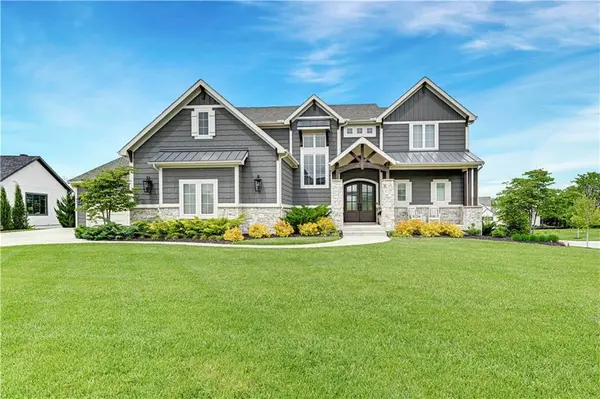
This expansive 7-bedroom, 5.5-bathroom estate offers 5,880 sq. ft. of refined living space, highlighted by genuine hardwood floors and a striking spiral staircase. The main level is designed for effortless living, featuring a primary suite that opens to a massive screened-in Lanai with a TV and fireplace, a gourmet kitchen with a large pantry, and a dedicated mudroom and laundry. The walk-out basement is an entertainer's dream, boasting a recreation room with a fireplace, a private cinema room, a gym, and a home office. With additional bedrooms and a loft upstairs, plus a second laundry room and vast unfinished storage areas, this home provides the perfect balance of finished elegance and future potential.
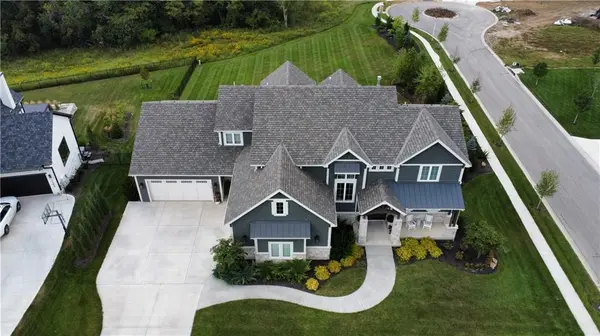
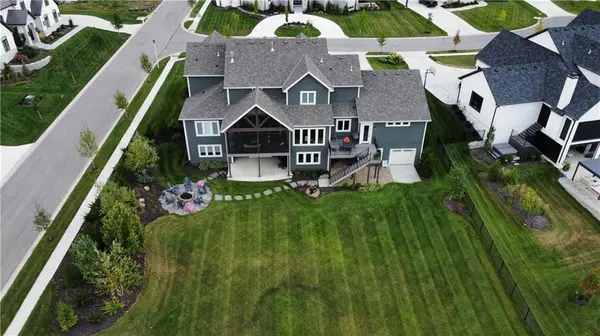
Unrivaled in its utility, the property features a 10-car garage capacity—including a 6-car main level garage and a 4-car lower-level garage—both built with suspended slabs to create massive additional storage underneath. EV charging in both garages. Outside, the property backs directly to the protected greenspace of Johnson County Park land, offering a serene backdrop for the gas fire pit and custom boulder fountain. The expansive backyard is perfectly sized for a future pool, making this an incredible opportunity for a buyer seeking privacy, scale, and a true automotive or hobbyist sanctuary.
Location
State KS
County Johnson
Rooms
Other Rooms Exercise Room, Great Room, Main Floor Primary Bedroom, Media Room
Basement Partial, Radon Mitigation System, Walk-Out Access
Interior
Interior Features Ceiling Fan(s), Expandable Attic
Heating Natural Gas
Cooling Electric
Flooring Carpet, Tile, Wood
Fireplaces Number 2
Fireplaces Type Gas, Great Room
Fireplace Y
Appliance Cooktop, Disposal, Double Oven, Exhaust Fan, Refrigerator, Gas Range, Stainless Steel Appliance(s)
Laundry Main Level, Upper Level
Exterior
Parking Features true
Garage Spaces 6.0
Amenities Available Clubhouse, Pool
Roof Type Composition
Building
Lot Description Adjoin Greenspace, Corner Lot, Cul-De-Sac, Estate Lot
Entry Level 1.5 Stories
Sewer Public Sewer
Water Public
Structure Type Shingle Siding,Stone Veneer
Schools
Elementary Schools Aspen Grove
Middle Schools Aubry Bend
High Schools Blue Valley Southwest
School District Blue Valley
Others
Ownership Estate/Trust
Acceptable Financing Cash, Conventional
Listing Terms Cash, Conventional
Special Listing Condition Owner Agent
Read Less Info
Want to know what your home might be worth? Contact us for a FREE valuation!

Our team is ready to help you sell your home for the highest possible price ASAP

GET MORE INFORMATION
Dharam Chaudhari
FOUNDER | CEO License ID: Licensed in KS,MO,IA,NE
FOUNDER | CEO License ID: Licensed in KS,MO,IA,NE