

For more information regarding the value of a property, please contact us for a free consultation.
Key Details
Sold Price $465,000
Property Type Single Family Home
Sub Type Single Family Residence
Listing Status Sold
Purchase Type For Sale
Square Footage 2,295 sqft
Price per Sqft $202
Subdivision Park Crossing
MLS Listing ID 2619193
Sold Date 06/18/26
Style Traditional
Bedrooms 3
Full Baths 2
Half Baths 1
HOA Fees $66/ann
Year Built 1994
Annual Tax Amount $4,910
Lot Size 9,925 Sqft
Acres 0.22784665
Property Sub-Type Single Family Residence
Source hmls
Property Description
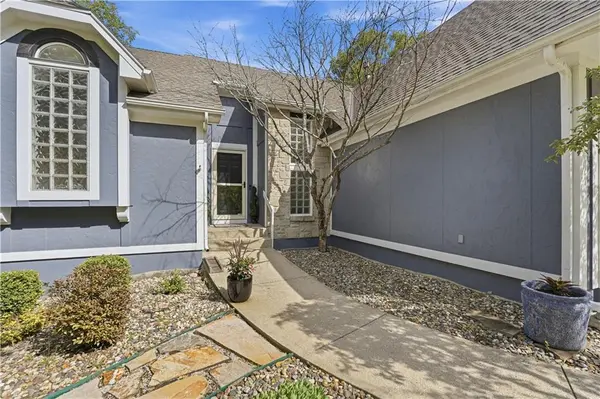
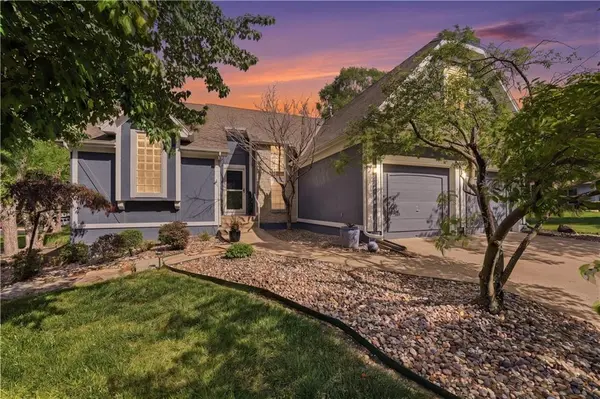
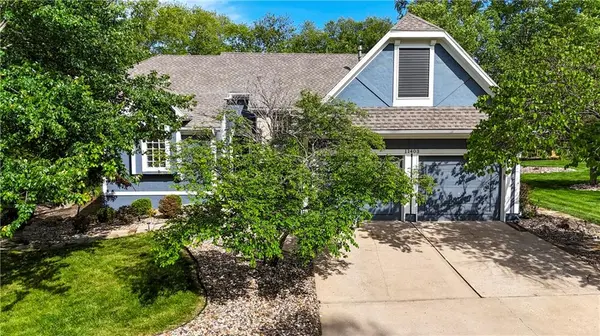
Experience the ease and sophistication of luxury one-level living in this beautifully appointed ranch/reverse nestled within the highly sought-after Park Crossing community. Every detail has been thoughtfully curated to blend comfort, style, and timeless design with all new paint and carpet.
The main-level primary suite serves as a serene retreat, featuring an expansive ensuite with a dual-sink vanity, two spacious walk-in closets, and a spa-inspired layout that elevates daily living. The elegant living room is anchored by a striking gas fireplace, creating a warm and inviting ambiance ideal for both intimate evenings and effortless entertaining.
The gourmet kitchen showcases sleek stainless steel appliances—all included—paired with generous cabinetry and seamless flow to the adjacent main-level laundry room, offering unmatched convenience.
The lower level extends the home's livable luxury with two oversized bedrooms, a dedicated office (or use as a 4th bedroom), and abundant storage, making it perfect for guests, hobbies, or a private workspace.
Step outside to your own backyard sanctuary, where lush landscaping, vibrant flowers, and a tranquil pond with a cascading waterfall create a resort-like atmosphere. It's the perfect setting for morning coffee, evening relaxation, or hosting unforgettable gatherings.
Easy access to all major highways, shopping and dining!
New HVAC and water heater!
Welcome Home!
Multiple offers received. All offers due by 8:30 pm 5/09/2026
Location
State KS
County Johnson
Rooms
Basement Basement BR, Finished, Walk-Out Access
Interior
Heating Natural Gas
Cooling Electric
Flooring Carpet, Wood
Fireplaces Number 1
Fireplaces Type Living Room
Fireplace Y
Laundry Laundry Room, Main Level
Exterior
Parking Features true
Garage Spaces 2.0
Amenities Available Play Area, Pool
Roof Type Composition
Building
Lot Description City Limits, City Lot, Corner Lot
Entry Level Reverse 1.5 Story
Water Public
Structure Type Board & Batten Siding
Schools
Elementary Schools Pleasant Ridge
Middle Schools California Trail
High Schools Olathe East
School District Olathe
Others
HOA Fee Include All Amenities
Ownership Private
Acceptable Financing Cash, Conventional, FHA, Other, VA Loan
Listing Terms Cash, Conventional, FHA, Other, VA Loan
Read Less Info
Want to know what your home might be worth? Contact us for a FREE valuation!

Our team is ready to help you sell your home for the highest possible price ASAP

GET MORE INFORMATION
Dharam Chaudhari
FOUNDER | CEO License ID: Licensed in KS,MO,IA,NE
FOUNDER | CEO License ID: Licensed in KS,MO,IA,NE