


For more information regarding the value of a property, please contact us for a free consultation.
Key Details
Sold Price $459,000
Property Type Single Family Home
Sub Type Single Family Residence
Listing Status Sold
Purchase Type For Sale
Square Footage 2,438 sqft
Price per Sqft $188
Subdivision Summercrest
MLS Listing ID 2620868
Sold Date 06/18/26
Style Traditional
Bedrooms 3
Full Baths 2
Half Baths 2
HOA Fees $28/ann
Year Built 1983
Annual Tax Amount $5,035
Lot Size 0.383 Acres
Acres 0.38321856
Property Sub-Type Single Family Residence
Source hmls
Property Description
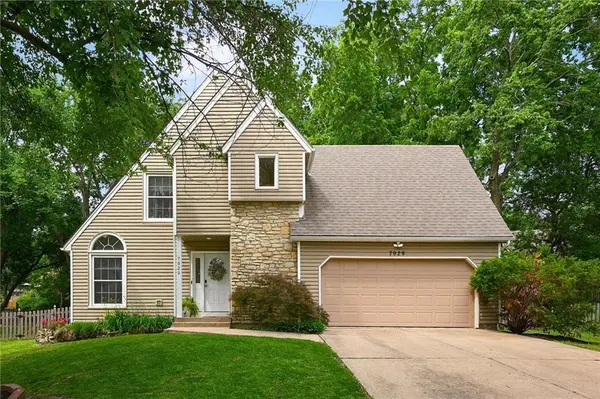
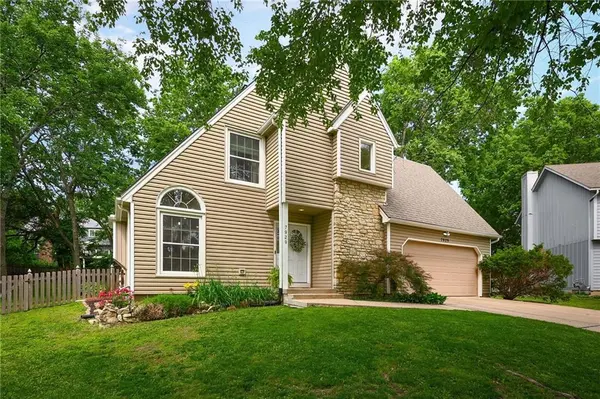
****We have received multiple offers. All offers are due Friday, 5/29 at 8:00 PM.****Tucked at the end of a quiet cul-de-sac in the highly coveted Summercrest subdivision, this beautifully updated 2-story truly checks every box. Thoughtfully refreshed throughout, the home blends timeless style with modern comfort in all the right ways. The kitchen shines with freshly updated designer paint on both the walls and cabinetry, complemented by updated appliances and effortless flow into dining and living spaces. The convenient main-level laundry room is a win! Upstairs, the spacious primary suite features a 2024 remodeled bathroom and walk-in closet. The finished lower level underwent a wonderful transformation in 2022 and offers exceptional versatility featuring a generous entertaining space perfect for cheering on KC sports, plus additional flex areas ideal for a home gym, playroom, office, or whatever suits your lifestyle best. Fresh paint on walls and trim throughout gives the entire home a crisp and elevated feel. Step outside and fall in love with the oversized fenced backyard offering both privacy and room to play, entertain, or unwind. The custom deck and patio added in 2023 create the ultimate outdoor living experience. Major updates bring peace of mind, including a complete roof replacement in 2020, new furnace in 2021, newer 200-amp electrical panel, maintenance-free vinyl siding, and newer vinyl windows. All of this located within the award-winning Blue Valley School District and just minutes from countless shops, restaurants, and conveniences. This is the one you've been waiting for. Schedule your showing today!
Location
State KS
County Johnson
Rooms
Basement Concrete, Finished, Full, Sump Pump
Interior
Interior Features Cedar Closet, Ceiling Fan(s), Pantry, Vaulted Ceiling(s), Walk-In Closet(s)
Heating Forced Air
Cooling Electric
Flooring Wood
Fireplaces Number 1
Fireplaces Type Great Room
Fireplace Y
Appliance Dishwasher, Disposal, Refrigerator, Stainless Steel Appliance(s)
Laundry Main Level
Exterior
Parking Features true
Garage Spaces 2.0
Fence Other
Amenities Available Play Area, Trail(s)
Roof Type Composition
Building
Lot Description City Lot, Cul-De-Sac, Level, Many Trees
Entry Level 2 Stories
Sewer Public Sewer
Water Public
Structure Type Frame,Wood Siding
Schools
Elementary Schools Valley Park
Middle Schools Overland Trail
High Schools Blue Valley North
School District Blue Valley
Others
HOA Fee Include Curbside Recycle,Trash
Ownership Private
Acceptable Financing Cash, Conventional, FHA, VA Loan
Listing Terms Cash, Conventional, FHA, VA Loan
Read Less Info
Want to know what your home might be worth? Contact us for a FREE valuation!

Our team is ready to help you sell your home for the highest possible price ASAP

GET MORE INFORMATION
Dharam Chaudhari
FOUNDER | CEO License ID: Licensed in KS,MO,IA,NE
FOUNDER | CEO License ID: Licensed in KS,MO,IA,NE