



For more information regarding the value of a property, please contact us for a free consultation.
Key Details
Sold Price $475,000
Property Type Single Family Home
Sub Type Single Family Residence
Listing Status Sold
Purchase Type For Sale
Square Footage 3,314 sqft
Price per Sqft $143
Subdivision Kingston By The Park
MLS Listing ID 2620123
Sold Date 06/15/26
Style Traditional
Bedrooms 4
Full Baths 3
Half Baths 1
Year Built 1993
Annual Tax Amount $4,756
Lot Size 8,305 Sqft
Acres 0.19065657
Property Sub-Type Single Family Residence
Source hmls
Property Description
Tucked at the end of a quiet cul-de-sac in the award-winning Blue Valley School District, this beautifully updated 4-bedroom, 3.1-bath home offers the perfect blend of style, function, and location. Just steps from the neighborhood pool, park, brand-new playground, and newly re-paved 1.5-mile lake loop, the community and location truly can't be beat.
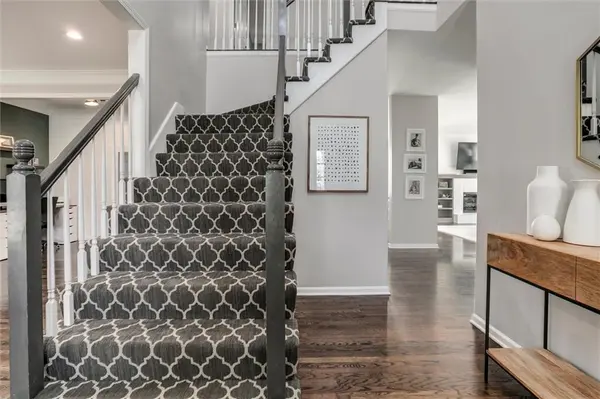
Extensive recent updates include all new exterior paint with refreshed cedar accents, new gutters, new landscaping, and a new fence and deck designed for added privacy and outdoor enjoyment. Inside, you'll find updated kitchen and baths, hardwood floors throughout the first and second levels, and added a stunning pantry/prep kitchen offering exceptional storage and everyday convenience. Upstairs features 4 charming bedrooms, including a spacious primary suite with an updated bath and large walk-in closet.
The finished basement includes a full bath and flexible living space perfect for guests, or a playroom. Conveniently located with easy access to shopping, dining, and highways — this one checks every box.
Location
State KS
County Johnson
Rooms
Other Rooms Breakfast Room, Fam Rm Main Level, Formal Living Room, Great Room
Basement Concrete
Interior
Interior Features Ceiling Fan(s), Kitchen Island, Painted Cabinets, Walk-In Closet(s)
Heating Natural Gas
Cooling Electric
Flooring Wood
Fireplaces Number 1
Fireplaces Type Family Room, Gas
Fireplace Y
Appliance Dishwasher, Disposal, Dryer, Microwave, Refrigerator, Free-Standing Electric Oven, Stainless Steel Appliance(s)
Laundry Laundry Room, Main Level
Exterior
Parking Features true
Garage Spaces 2.0
Fence Wood
Amenities Available Play Area, Pool, Trail(s)
Roof Type Composition
Building
Lot Description Adjoin Greenspace, Cul-De-Sac, Many Trees
Entry Level 2 Stories
Sewer Public Sewer
Water Public
Structure Type Stucco & Frame
Schools
Elementary Schools Cedar Hills
Middle Schools Pleasant Ridge
High Schools Blue Valley West
School District Blue Valley
Others
HOA Fee Include Curbside Recycle,Trash
Ownership Private
Acceptable Financing Cash, Conventional, FHA, VA Loan
Listing Terms Cash, Conventional, FHA, VA Loan
Read Less Info
Want to know what your home might be worth? Contact us for a FREE valuation!

Our team is ready to help you sell your home for the highest possible price ASAP

GET MORE INFORMATION
Dharam Chaudhari
FOUNDER | CEO License ID: Licensed in KS,MO,IA,NE
FOUNDER | CEO License ID: Licensed in KS,MO,IA,NE