

For more information regarding the value of a property, please contact us for a free consultation.
Key Details
Sold Price $2,875,000
Property Type Single Family Home
Sub Type Single Family Residence
Listing Status Sold
Purchase Type For Sale
Square Footage 7,398 sqft
Price per Sqft $388
Subdivision Mills Ranch
MLS Listing ID 2610478
Sold Date 06/09/26
Style Craftsman,Traditional
Bedrooms 5
Full Baths 5
Half Baths 2
HOA Fees $175/ann
Year Built 2019
Annual Tax Amount $30,270
Lot Size 0.860 Acres
Acres 0.86
Property Sub-Type Single Family Residence
Source hmls
Property Description
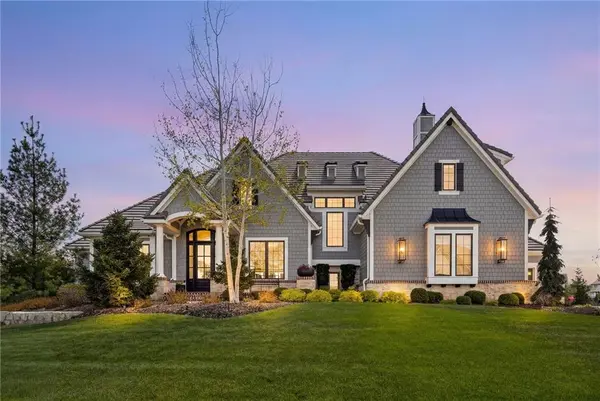
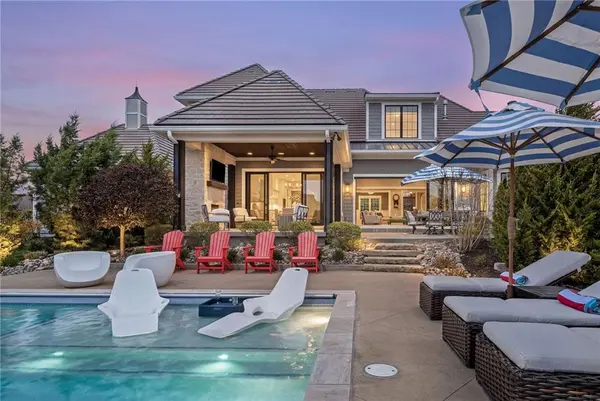
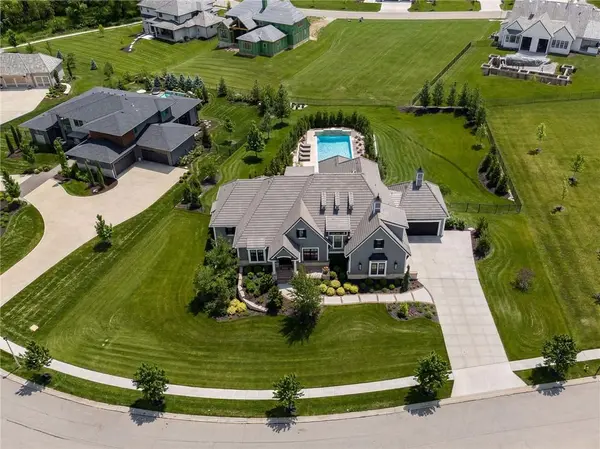
Your DREAM HOME in Mills Ranch in South Overland Park. This estate home offers a truly one-of-a-kind setting. Extensive landscaping ensures incredible privacy on the almost full acre lot adjoining greenspace—a rare find in a suburban neighborhood! Gorgeous 1.5 story home built in 2019 by Todd Hill Homes with high-end design & luxury finishes. Recent upgrades include ALL brand-new, top-of-the-line Pella windows, sliding doors, new carpet, & fresh designer wallpaper in the powder room & primary bedroom. The primary bedroom is a true retreat with ensuite bath featuring a deep soaker tub, & two walk-in closets recently upgraded with custom California Closets. The kitchen features beautiful white cabinets, oversized fridge, & walk-in pantry. Tucked away on this floor is a private office, a spacious laundry room, and a convenient mudroom (or "drop space") with built-in cabinets to hide all the day-to-day "stuff." Get ready to host—this house is perfect for entertaining! Enjoy seamless indoor/outdoor living with massive panoramic sliding doors off the living room. Step outside to the lanai with fireplace, terraced patio, & a top of the line 20x40 saltwater pool! It has all the bells and whistles: a lounge pad, water features, LED lighting—everything you could want! Upstairs, you'll find three spacious bedrooms, each with its own full bathroom. Also upstairs is a massive bonus room that you can use for anything—a second office, game room, or kids' playroom. Finished lower level includes two more bedrooms, 1.5 baths, a custom media wall, pool table area, & seating for everyone to catch the big games. The sleek wet bar features illuminated liquor shelves, a bev fridge, dishwasher, & marble bar that seats six. Don't miss the large, mirrored workout room. This is truly an extraordinary property that guarantees a lifestyle of absolute comfort and luxury. It sits on a quiet cul-de-sac surrounded by other exceptional homes. Don't miss out—schedule your private showing today!
Location
State KS
County Johnson
Rooms
Other Rooms Balcony/Loft, Enclosed Porch, Exercise Room, Main Floor Primary Bedroom, Mud Room, Office, Recreation Room
Basement Basement BR, Concrete, Daylight, Egress Window(s), Finished
Interior
Interior Features Ceiling Fan(s), Custom Cabinets, Pantry, Smart Thermostat, Vaulted Ceiling(s), Wet Bar
Heating Natural Gas, Zoned
Cooling Electric, Zoned
Flooring Carpet, Ceramic Floor, Tile, Wood
Fireplaces Number 2
Fireplaces Type Gas, Great Room, Other, Recreation Room
Fireplace Y
Appliance Dishwasher, Double Oven, Exhaust Fan, Humidifier, Microwave, Refrigerator, Gas Range, Stainless Steel Appliance(s)
Laundry Laundry Room, Main Level
Exterior
Parking Features true
Garage Spaces 4.0
Fence Metal
Pool In Ground
Amenities Available Clubhouse, Pool
Roof Type Tile
Building
Lot Description Adjoin Greenspace, Cul-De-Sac, Level, Sprinkler-In Ground
Entry Level 1.5 Stories
Sewer Public Sewer
Water Public
Structure Type Shingle Siding
Schools
Elementary Schools Aspen Grove
Middle Schools Aubry Bend
High Schools Blue Valley Southwest
School District Blue Valley
Others
HOA Fee Include Partial Amenities
Ownership Private
Acceptable Financing Cash, Conventional
Listing Terms Cash, Conventional
Read Less Info
Want to know what your home might be worth? Contact us for a FREE valuation!

Our team is ready to help you sell your home for the highest possible price ASAP

GET MORE INFORMATION
Dharam Chaudhari
FOUNDER | CEO License ID: Licensed in KS,MO,IA,NE
FOUNDER | CEO License ID: Licensed in KS,MO,IA,NE