



For more information regarding the value of a property, please contact us for a free consultation.
Key Details
Sold Price $415,000
Property Type Multi-Family
Sub Type Townhouse
Listing Status Sold
Purchase Type For Sale
Square Footage 1,451 sqft
Price per Sqft $286
Subdivision Lakewood- Chapel Ridge Woods
MLS Listing ID 2605894
Sold Date 06/17/26
Style Traditional
Bedrooms 2
Full Baths 2
HOA Fees $535/mo
Annual Tax Amount $6,000
Lot Size 0.479 Acres
Acres 0.47897154
Property Sub-Type Townhouse
Source hmls
Property Description
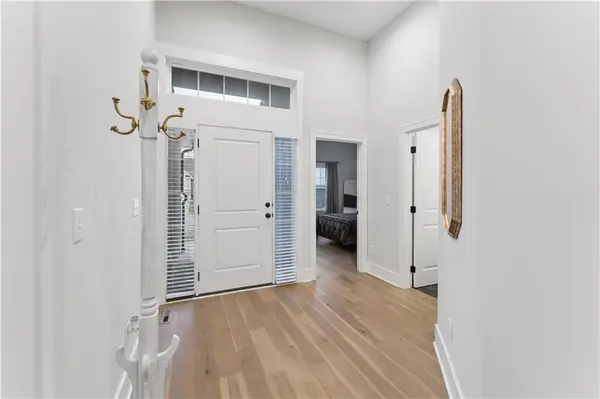
Lakewood Living Made Easy – 3-Year-Young Maintenance-Provided Townhome with Main-Level Living & Screened Deck! Quality of life and quality living come together in this beautifully maintained, maintenance-provided townhome in Lakewood- Chapel Ridge Woods. Just three years young and meticulously cared for, this home offers the ease of main-level living with an open floor plan and designer finishes throughout.
The gorgeous kitchen is ready for entertaining with stainless steel appliances, a spacious walk-in pantry, and a layout that flows seamlessly into the main living area. Guests can easily spill out onto the covered, screened-in deck overlooking the level, fenced backyard—perfect for relaxing evenings or casual gatherings.
At the end of the day, retreat to the comfortable and spacious Primary Suite designed for relaxation. The unfinished lower level provides excellent space for storage or the opportunity to expand and finish to your needs.
With a two-car attached garage and maintenance-provided living, you'll spend less time working on the house and more time enjoying everything Lakewood has to offer—including two lakes with marinas, swimming pools, tennis courts, and a golf course.
If you've been looking for a home that combines comfort, convenience, and community amenities, this is the one.
Location
State MO
County Jackson
Rooms
Other Rooms Breakfast Room, Fam Rm Main Level, Main Floor Primary Bedroom
Basement Concrete, Daylight, Egress Window(s), Full
Interior
Interior Features Ceiling Fan(s), Custom Cabinets, Kitchen Island, Painted Cabinets, Pantry, Walk-In Closet(s)
Heating Forced Air, Natural Gas
Cooling Electric
Flooring Carpet, Tile, Wood
Fireplaces Number 1
Fireplaces Type Gas, Living Room
Fireplace Y
Appliance Dishwasher, Disposal, Exhaust Fan, Microwave, Gas Range, Stainless Steel Appliance(s)
Laundry Laundry Room, Main Level
Exterior
Parking Features true
Garage Spaces 2.0
Fence Metal
Amenities Available Boat Dock, Clubhouse, Community Center, Exercise Room, Golf Course, Party Room, Play Area, Putting Green, Pool, Tennis Court(s)
Roof Type Composition
Building
Lot Description City Lot, Sprinkler-In Ground
Entry Level Ranch
Sewer Public Sewer
Water Public
Structure Type Frame,Stone Veneer
Schools
Elementary Schools Chapel Lakes
Middle Schools Delta Woods
High Schools Blue Springs South
School District Blue Springs
Others
HOA Fee Include Building Maint,Lawn Service,Management,Snow Removal,Trash
Ownership Private
Acceptable Financing Cash, Conventional, FHA, VA Loan
Listing Terms Cash, Conventional, FHA, VA Loan
Read Less Info
Want to know what your home might be worth? Contact us for a FREE valuation!

Our team is ready to help you sell your home for the highest possible price ASAP

GET MORE INFORMATION
Dharam Chaudhari
FOUNDER | CEO License ID: Licensed in KS,MO,IA,NE
FOUNDER | CEO License ID: Licensed in KS,MO,IA,NE