

For more information regarding the value of a property, please contact us for a free consultation.
Key Details
Sold Price $500,000
Property Type Single Family Home
Sub Type Single Family Residence
Listing Status Sold
Purchase Type For Sale
Square Footage 2,917 sqft
Price per Sqft $171
Subdivision Windham Hill The Traces
MLS Listing ID 2620345
Sold Date 06/17/26
Style Traditional
Bedrooms 4
Full Baths 3
Half Baths 1
HOA Fees $50/ann
Year Built 1993
Annual Tax Amount $5,822
Lot Size 0.320 Acres
Acres 0.32004133
Property Sub-Type Single Family Residence
Source hmls
Property Description
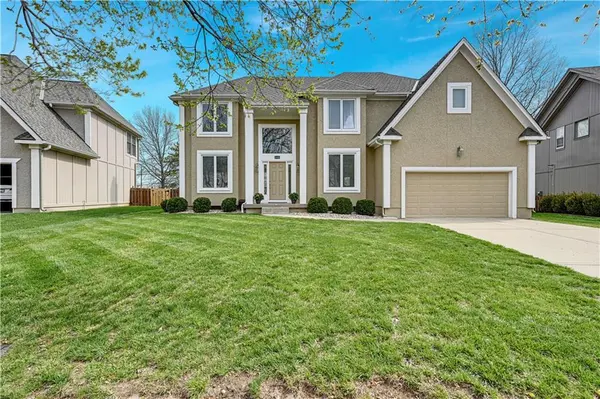
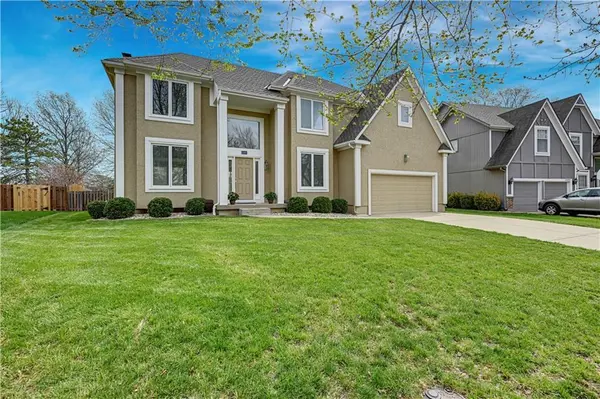
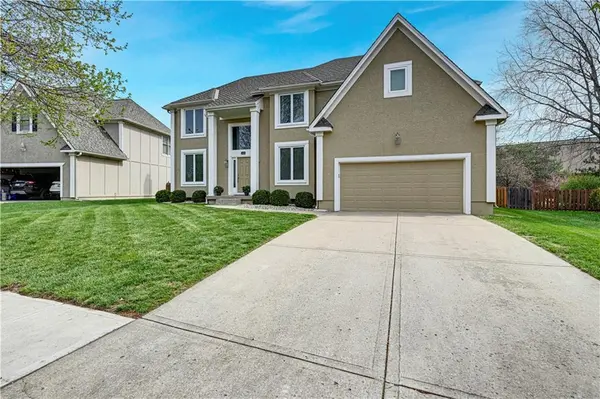
Nestled in the heart of OP, this beautiful 2-story home offers 4BR, 3.5 BA & an exceptional combo of space & comfort. With many updates completed w/in the past 5 years, this home is move-in ready. Step inside to a grand 2sty entry w/tile floor & updated light fixture. Flanking the entry are a formal LR & DR creating the perfect setting for entertaining or everyday living. Continue into the warm & inviting FR w/gas FP & wall of windows along the back of the home that fill the space w/natural light. The spacious eat-in kitchen is designed for both function & gathering featuring an oversized breakfast area w/wall of windows overlooking the incredible backyard, center island w/sink & barstool seating, desk area, abundant cabinetry & expansive countertop space. All SS appliances remain w/home. 1/2 bath completes main level. Upstairs you'll find all 4BR's, including a light-filled primary suite w/2 walls of windows & ceiling fan. Updated primary bath feels like a spa retreat w/gorgeous tile flooring, updated walk-in shower w/glass doors & massive walk-in closet. One secondary bedroom offers a private ensuite bath w/shower & walk-in closet while the remaining 2BR's are connected by a Jack&Jill bath featuring updated tile, fresh paint & tub/shower combo. The conveniently located 2nd floor laundry room includes updated flooring & wash/dryer stay. The LL offers a finished office/work area + extensive unfinished space ready for your vision. Step outside & prepare to fall in love with the backyard. This fully fenced, level yard is ideal for summer entertaining or relaxation. Enjoy the spacious patio & included swingset + direct access to the walking trail just beyond the back fence leading to BVNW HS & Cottonwood Point Elem. Situated on approximately 1/3 acre in a quiet cul-de-sac, this property offers both privacy & convenience. The location is hard to beat with easy access to golf, Deanna Rose Farmstead, parks, trails, shopping, dining & highways. Oversized 2-car garage.
Location
State KS
County Johnson
Rooms
Other Rooms Entry, Family Room, Formal Living Room
Basement Concrete, Full, Unfinished, Sump Pump
Interior
Interior Features Ceiling Fan(s), Kitchen Island, Vaulted Ceiling(s), Walk-In Closet(s)
Heating Natural Gas
Cooling Electric
Flooring Carpet, Tile, Wood
Fireplaces Number 1
Fireplaces Type Family Room, Gas Starter
Fireplace Y
Appliance Dishwasher, Dryer, Microwave, Refrigerator, Electric Range, Stainless Steel Appliance(s), Washer
Laundry Bedroom Level, Laundry Room
Exterior
Parking Features true
Garage Spaces 2.0
Fence Partial, Wood
Amenities Available Pool
Roof Type Composition
Building
Lot Description Adjoin Greenspace, City Limits, Cul-De-Sac, Level
Entry Level 2 Stories
Sewer Public Sewer
Water Public
Structure Type Frame,Stucco & Frame
Schools
Elementary Schools Cottonwood Pt
Middle Schools Oxford
High Schools Blue Valley Nw
School District Blue Valley
Others
HOA Fee Include Curbside Recycle,Trash
Ownership Private
Acceptable Financing Cash, Conventional, FHA, VA Loan
Listing Terms Cash, Conventional, FHA, VA Loan
Read Less Info
Want to know what your home might be worth? Contact us for a FREE valuation!

Our team is ready to help you sell your home for the highest possible price ASAP

GET MORE INFORMATION
Dharam Chaudhari
FOUNDER | CEO License ID: Licensed in KS,MO,IA,NE
FOUNDER | CEO License ID: Licensed in KS,MO,IA,NE