


For more information regarding the value of a property, please contact us for a free consultation.
Key Details
Sold Price $875,000
Property Type Single Family Home
Sub Type Single Family Residence
Listing Status Sold
Purchase Type For Sale
Square Footage 4,194 sqft
Price per Sqft $208
Subdivision Switzer Lake Estates
MLS Listing ID 2617834
Sold Date 06/15/26
Style Traditional
Bedrooms 4
Full Baths 3
Half Baths 1
HOA Fees $66/ann
Year Built 1979
Annual Tax Amount $9,091
Lot Size 1.230 Acres
Acres 1.23
Property Sub-Type Single Family Residence
Source hmls
Property Description
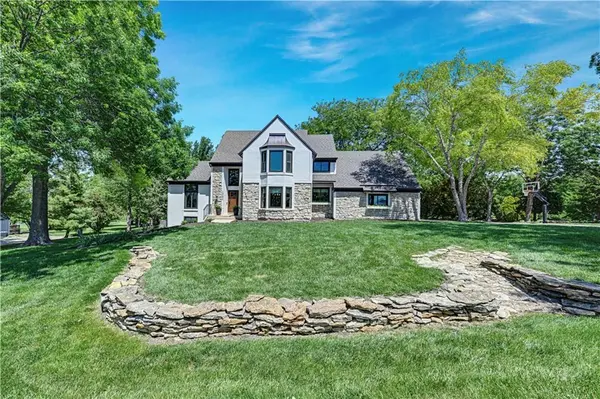
Welcome to this exceptional two-story home in the highly sought-after Switzer Lake Estates—perfectly designed with every day living in mind. Nestled on a generous 1.23-acre cul-de-sac lot, this property offers the ideal blend of space, privacy, and connection to nature.
Inside, you'll find a stunning, magazine-worthy library/den—perfect for a home office, homework space, or quiet retreat. The inviting layout flows seamlessly into a spacious family room, filled with natural light and overlooking the peaceful backyard.
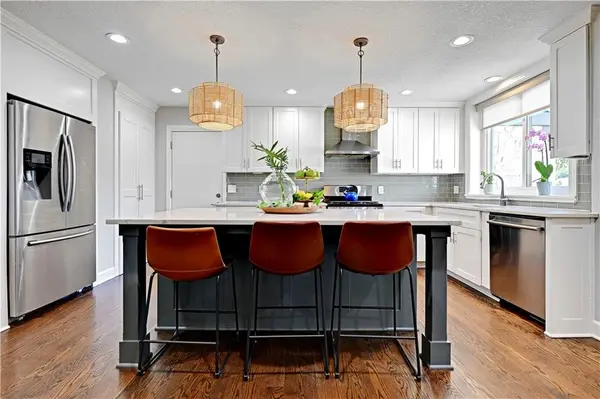
The beautifully renovated kitchen is the heart of the home, offering both style and functionality for everyday living and entertaining. Step outside to enjoy the amazing porch—an ideal spot for morning coffee or winding down in the evening while taking in the serene surroundings.
The finished lower level has been recently renovated, offering the perfect blend of spaces for entertaining or relaxing—ideal for movie nights, game days, or hosting guests.
The expansive grounds provide endless opportunities for play, gatherings, and outdoor enjoyment. A large firepit area creates a cozy setting for family nights and entertaining, all with picturesque views of the nearby lake.
Meticulously maintained and thoughtfully updated with today's latest designer style, this home also features recent exterior paint and a newer roof, providing peace of mind for years to come.
This is a rare opportunity to own a truly special home in a premier location—where comfort, space, and lifestyle come together beautifully.
Location
State KS
County Johnson
Rooms
Other Rooms Enclosed Porch, Library
Basement Finished, Sump Pump, Walk-Out Access
Interior
Interior Features Ceiling Fan(s), Kitchen Island, Painted Cabinets, Vaulted Ceiling(s), Walk-In Closet(s)
Heating Forced Air
Cooling Electric
Flooring Carpet, Ceramic Floor, Wood
Fireplaces Number 2
Fireplaces Type Family Room, Primary Bedroom
Fireplace Y
Appliance Stainless Steel Appliance(s)
Laundry In Basement
Exterior
Exterior Feature Balcony, Fire Pit
Parking Features true
Garage Spaces 3.0
Roof Type Composition
Building
Lot Description Cul-De-Sac, Estate Lot, Many Trees
Entry Level 2 Stories
Sewer Septic Tank
Water Public
Structure Type Frame
Schools
Elementary Schools Morse
Middle Schools Aubry Bend
High Schools Blue Valley Southwest
School District Blue Valley
Others
Ownership Private
Acceptable Financing Cash, Conventional
Listing Terms Cash, Conventional
Read Less Info
Want to know what your home might be worth? Contact us for a FREE valuation!

Our team is ready to help you sell your home for the highest possible price ASAP

GET MORE INFORMATION
Dharam Chaudhari
FOUNDER | CEO License ID: Licensed in KS,MO,IA,NE
FOUNDER | CEO License ID: Licensed in KS,MO,IA,NE