


For more information regarding the value of a property, please contact us for a free consultation.
Key Details
Sold Price $749,000
Property Type Single Family Home
Sub Type Single Family Residence
Listing Status Sold
Purchase Type For Sale
Square Footage 3,969 sqft
Price per Sqft $188
Subdivision Lionsgate
MLS Listing ID 2611976
Sold Date 06/15/26
Style Traditional
Bedrooms 5
Full Baths 4
Half Baths 1
HOA Fees $150/ann
Year Built 1997
Annual Tax Amount $7,354
Lot Size 0.292 Acres
Acres 0.29242423
Lot Dimensions .29
Property Sub-Type Single Family Residence
Source hmls
Property Description
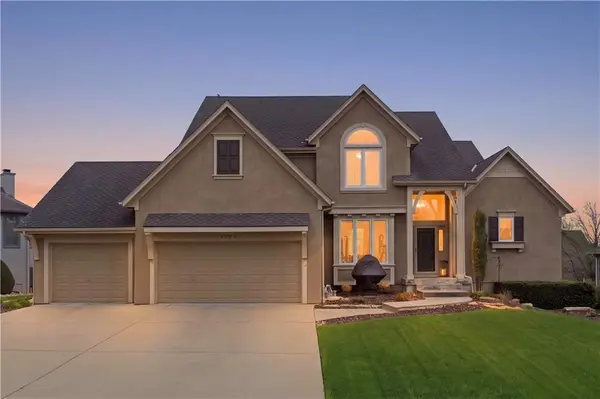
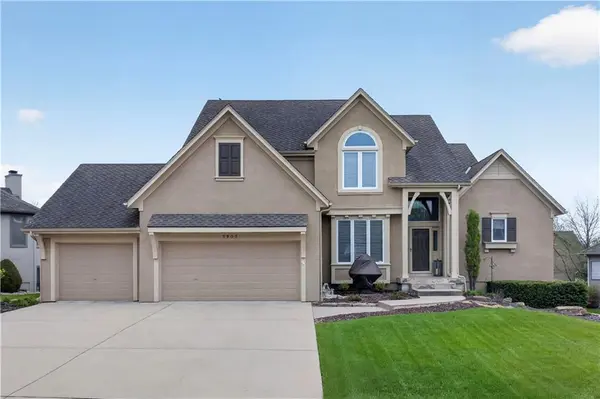
Experience true pride of ownership in this meticulous, one-owner 1.5-story gem nestled in the heart of Lionsgate by the Park. The main level is designed for effortless "easy living," featuring a convenient laundry room and a spacious primary suite. At the heart of the home, the beautifully redone kitchen shines with cheerful white cabinetry, a stylish new backsplash, dazzling granite countertops, and premium stainless steel appliances. The kitchen flows into an inviting hearth room anchored by rustic wood beams, while the expansive great room offers a cozy fireplace and custom built-ins. Up the stairs—now featuring brand new designer carpet—you'll find a versatile second-story loft and generously sized secondary bedrooms with baths. The walk-out lower level is an entertainer's dream, boasting a massive, handsome bar, a large recreation room, a dedicated home office, and a full bathroom. Unique to this floor plan is the direct access from the garage to the basement, alongside ample storage space. Outdoors, the home continues to impress with a newer Trex deck, professional landscaping, a tiled front porch, and a lovely fountain. Located just a stone's throw from the lake and world-class Lionsgate amenities—including the clubhouse, pool, tennis, basketball, and sand volleyball—this home is also within walking distance of award-winning Lakewood Elementary and Middle schools. Pristine, clean, and absolutely show-ready!
Location
State KS
County Johnson
Rooms
Other Rooms Balcony/Loft, Great Room, Main Floor Primary Bedroom, Media Room, Recreation Room
Basement Concrete, Finished, Walk-Out Access
Interior
Interior Features Ceiling Fan(s), Central Vacuum, Kitchen Island, Pantry, Walk-In Closet(s), Wet Bar
Heating Forced Air
Cooling Electric
Flooring Carpet, Ceramic Floor, Tile, Wood
Fireplaces Number 2
Fireplaces Type Gas, Great Room, Hearth Room
Fireplace Y
Appliance Dishwasher, Disposal, Humidifier, Microwave, Built-In Oven, Stainless Steel Appliance(s)
Laundry Laundry Room, Main Level
Exterior
Parking Features true
Garage Spaces 3.0
Amenities Available Clubhouse, Exercise Room, Party Room, Play Area, Pool, Tennis Court(s)
Roof Type Composition
Building
Lot Description City Lot, Sprinkler-In Ground, Many Trees
Entry Level 1.5 Stories
Sewer Public Sewer
Water Public
Structure Type Stucco
Schools
Elementary Schools Lakewood
Middle Schools Lakewood
High Schools Blue Valley West
School District Blue Valley
Others
HOA Fee Include All Amenities,Trash
Ownership Private
Acceptable Financing Cash, Conventional, FHA, VA Loan
Listing Terms Cash, Conventional, FHA, VA Loan
Special Listing Condition Standard
Read Less Info
Want to know what your home might be worth? Contact us for a FREE valuation!

Our team is ready to help you sell your home for the highest possible price ASAP

GET MORE INFORMATION
Dharam Chaudhari
FOUNDER | CEO License ID: Licensed in KS,MO,IA,NE
FOUNDER | CEO License ID: Licensed in KS,MO,IA,NE