


Bought with Eric Jaynes
For more information regarding the value of a property, please contact us for a free consultation.
Key Details
Sold Price $350,000
Property Type Multi-Family
Sub Type Townhouse
Listing Status Sold
Purchase Type For Sale
Square Footage 2,746 sqft
Price per Sqft $127
Subdivision Oakshire
MLS Listing ID 2620429
Sold Date 06/09/26
Style Traditional
Bedrooms 3
Full Baths 3
HOA Fees $310/mo
Year Built 1972
Annual Tax Amount $3,255
Lot Size 1,760 Sqft
Acres 0.04040404
Property Sub-Type Townhouse
Source hmls
Property Description
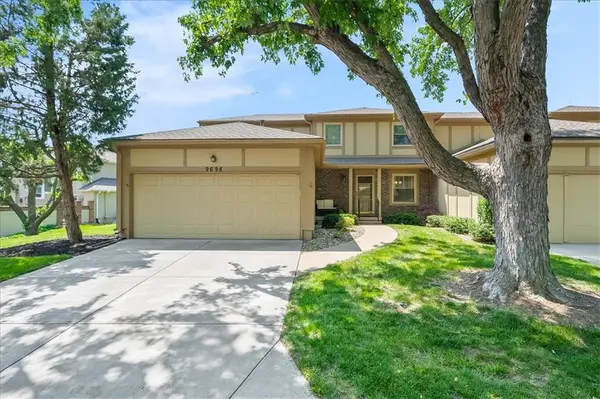
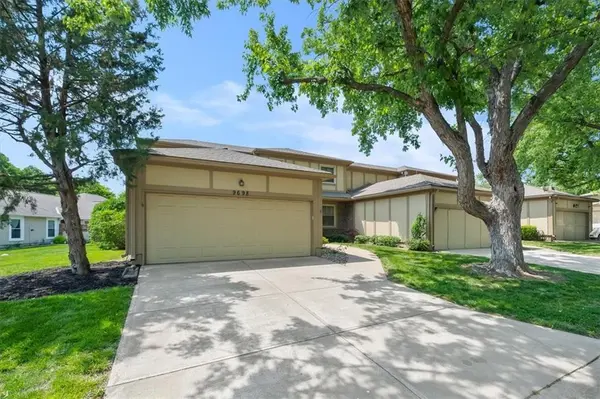
Welcome to effortless living in this spacious home, located in desirable Oakshire, a maintenance-provided community! So much new; new flooring, interior paint, newly finished space in the lower level including a recreation room, a third full bath, flex space perfect for a 4th non-conforming bedroom, office, or home gym. This light and bright home has the ideal floorplan, main level primary bedroom, expansive great room with cozy fireplace, eat in kitchen w/ stainless appliances, two generous bedrooms on upper level with full bath w/ thermal windows throughout. The fenced backyard is a private retreat with large deck made for enjoying your morning coffee! This home is the end unit at the end on a quaint tree lined street nearby neighborhood amenities. Residents of Oakshire enjoy a robust HOA lifestyle that includes roof repair and replacement, exterior painting, lawn care, snow removal, and access to a clubhouse, party room, two swimming pools, and tennis courts. Unbeatable location is perfectly situated nearby shopping, dining, library and easy highway access. This is the perfect time to let your community do the heavy lifting of maintenance so you get to move right in, relax and enjoy!
Location
State KS
County Johnson
Rooms
Other Rooms Great Room, Main Floor Primary Bedroom
Basement Finished, Full, Inside Entrance
Interior
Interior Features Cedar Closet, Ceiling Fan(s), Vaulted Ceiling(s)
Heating Natural Gas
Cooling Electric
Flooring Carpet, Luxury Vinyl
Fireplaces Number 1
Fireplaces Type Great Room
Fireplace Y
Appliance Dishwasher, Disposal, Dryer, Microwave, Refrigerator, Gas Range, Stainless Steel Appliance(s), Washer
Laundry In Basement
Exterior
Parking Features true
Garage Spaces 2.0
Fence Privacy
Amenities Available Clubhouse, Pool, Tennis Court(s)
Roof Type Composition
Building
Lot Description City Lot, Cul-De-Sac, Sprinkler-In Ground
Entry Level 1.5 Stories
Sewer Public Sewer
Water Public
Structure Type Frame
Schools
Elementary Schools Oak Park Carpenter
Middle Schools Indian Woods
High Schools Sm West
School District Shawnee Mission
Others
HOA Fee Include Building Maint,Curbside Recycle,Lawn Service,Management,Roof Repair,Roof Replace,Snow Removal,Trash
Ownership Private
Acceptable Financing Cash, Conventional, FHA, VA Loan
Listing Terms Cash, Conventional, FHA, VA Loan
Read Less Info
Want to know what your home might be worth? Contact us for a FREE valuation!

Our team is ready to help you sell your home for the highest possible price ASAP

GET MORE INFORMATION
Dharam Chaudhari
FOUNDER | CEO License ID: Licensed in KS,MO,IA,NE
FOUNDER | CEO License ID: Licensed in KS,MO,IA,NE