

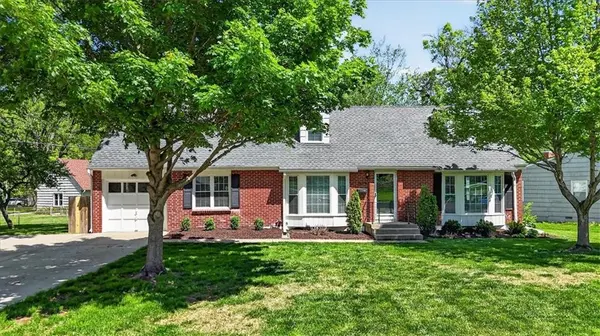


For more information regarding the value of a property, please contact us for a free consultation.
Key Details
Sold Price $550,000
Property Type Single Family Home
Sub Type Single Family Residence
Listing Status Sold
Purchase Type For Sale
Square Footage 2,221 sqft
Price per Sqft $247
Subdivision Rayven Plains
MLS Listing ID 2607556
Sold Date 06/08/26
Style Cape Cod
Bedrooms 3
Full Baths 2
Half Baths 1
Year Built 1950
Annual Tax Amount $4,076
Lot Size 0.298 Acres
Acres 0.29843894
Property Sub-Type Single Family Residence
Source hmls
Property Description
Fully updated and thoughtfully reimagined, this Overland Park residence presents a refined balance of modern design and everyday livability. Natural light moves effortlessly through the home, illuminating interiors grounded by warm hardwood floors and a cohesive, elevated finish palette that feels both current and enduring. The main level unfolds with intention, offering multiple living spaces that create flexibility for both quiet routines and effortless entertaining. At its center, the kitchen is both functional and composed—anchored by a generous island that invites gathering, prep, and casual dining. Stainless steel appliances and clean, streamlined finishes reinforce the home's modern sensibility while maintaining a sense of warmth and approachability. A first-floor primary suite introduces a sense of retreat, designed with both comfort and clarity in mind. The ensuite bath features a double vanity and a well-proportioned walk-in closet, delivering a layout that supports daily ease while maintaining a clean, tailored aesthetic. Upstairs, an additional living area provides versatility—ideal for guests, work, or recreation—expanding the home's functionality without compromising its overall flow. Positioned between Mission and Downtown Overland Park, the location offers seamless access to local amenities and major thoroughfares, reinforcing a lifestyle defined by both convenience and connection. Composed with care and executed with intention, this is a home that delivers a quiet sense of sophistication—where thoughtful updates, natural light, and a highly livable floor plan come together with ease.
Location
State KS
County Johnson
Rooms
Other Rooms Balcony/Loft, Fam Rm Main Level, Main Floor Primary Bedroom
Basement Concrete, Full
Interior
Interior Features Kitchen Island, Walk-In Closet(s)
Heating Natural Gas
Cooling Electric
Flooring Carpet, Wood
Fireplaces Number 1
Fireplaces Type Gas Starter, Living Room
Fireplace Y
Appliance Cooktop, Dishwasher, Disposal, Microwave, Built-In Oven
Exterior
Parking Features true
Garage Spaces 1.0
Roof Type Composition
Building
Lot Description Corner Lot
Entry Level 1.5 Stories,2 Stories
Sewer Public Sewer
Water Public
Structure Type Brick Trim,Wood Siding
Schools
Elementary Schools Santa Fe Trails
Middle Schools Hocker Grove
High Schools Sm North
School District Shawnee Mission
Others
Ownership Private
Acceptable Financing Cash, Conventional, FHA, VA Loan
Listing Terms Cash, Conventional, FHA, VA Loan
Read Less Info
Want to know what your home might be worth? Contact us for a FREE valuation!

Our team is ready to help you sell your home for the highest possible price ASAP

GET MORE INFORMATION
Dharam Chaudhari
FOUNDER | CEO License ID: Licensed in KS,MO,IA,NE
FOUNDER | CEO License ID: Licensed in KS,MO,IA,NE