

For more information regarding the value of a property, please contact us for a free consultation.
Key Details
Sold Price $719,950
Property Type Single Family Home
Sub Type Single Family Residence
Listing Status Sold
Purchase Type For Sale
Square Footage 3,884 sqft
Price per Sqft $185
Subdivision Wellington Park Hunters Glen
MLS Listing ID 2614882
Sold Date 06/04/26
Style Traditional
Bedrooms 4
Full Baths 3
Half Baths 2
HOA Fees $70/ann
Year Built 1994
Annual Tax Amount $6,437
Lot Size 0.270 Acres
Acres 0.27
Property Sub-Type Single Family Residence
Source hmls
Property Description
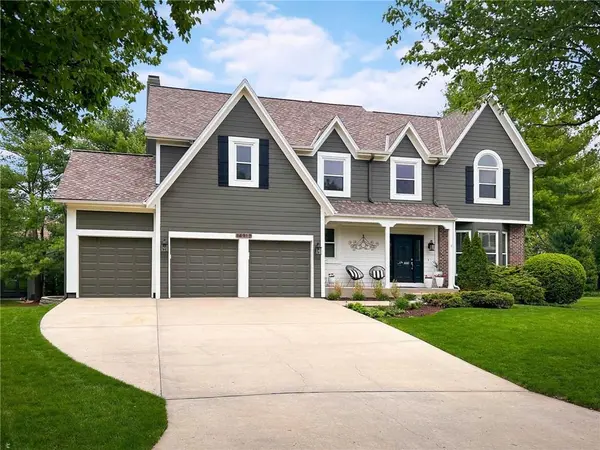
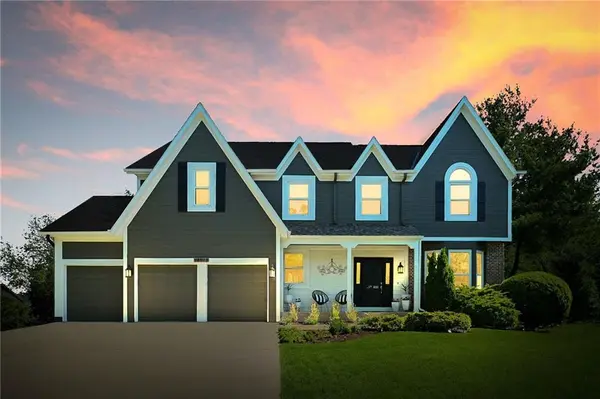
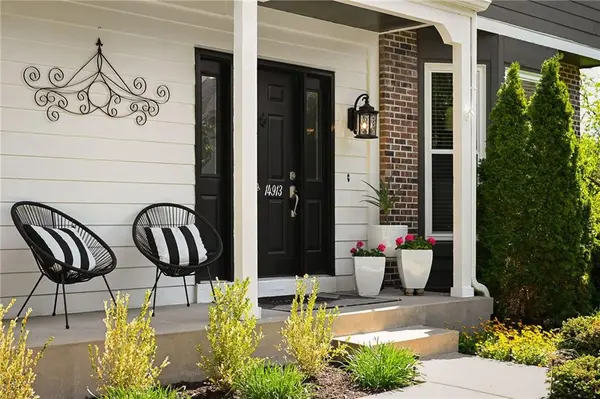
Charm and Character Grace This Amazing 2 Sty in the Sought After Wellington Park! From the Outstanding Curb Appeal to the 1.5 Year Old Hail Resistant Presidential Roof and Many Replacement Windows... this one SHINES! Newer Deck with Gazebo and 50 Gal HWH, Granite Countertops, SS Appliances, and 11 Year Young HVAC. You Won't Find Any Popcorn Ceilings Here! Large and Relaxing Primary Suite with Bonus Sitting Room. Great Size Secondary Bedrooms All With Walk-In Closets. Beautiful Updates are Everywhere and Include Gorgeous Hardwoods thru the Entire Main Level and Much of the Second Floor Too. So Much Natural Light and All of Today's Colors and Decor Enhance Every Corner of this Home. Lots of Stand Out Features include an Amazing Tiled Fireplace, Custom Kitchen Island and Dramatic Wood Staircases! Finished Basement with Potential to Easily Expand the Bonus/Exercise Room into a True 5th Bedroom or Add More Daylight Windows. All Situated on a Private CuldeSac and over a Quarter Acre Lot with Soft Pine Trees and Garden Views. You'll Love the Subdivision Lifestyle with Resort Like Pool, Play Area, Tennis/Pickleball Courts, and Clubhouse. Blue Valley Schools and Easy Access to So Many Conveniences. A Delight To Show & Sell... See This Lovely Home Today!
Location
State KS
County Johnson
Rooms
Other Rooms Breakfast Room, Entry, Exercise Room, Fam Rm Main Level, Great Room, Recreation Room, Sitting Room
Basement Concrete, Daylight, Radon Mitigation System, Sump Pump
Interior
Interior Features Ceiling Fan(s), Kitchen Island, Painted Cabinets, Pantry, Vaulted Ceiling(s), Walk-In Closet(s)
Heating Forced Air
Cooling Electric
Flooring Carpet, Tile, Wood
Fireplaces Number 1
Fireplaces Type Gas, Gas Starter, Great Room
Fireplace Y
Appliance Cooktop, Dishwasher, Disposal, Humidifier, Microwave, Refrigerator, Electric Range, Stainless Steel Appliance(s)
Laundry Laundry Room, Main Level
Exterior
Parking Features true
Garage Spaces 3.0
Fence Partial, Wood
Amenities Available Clubhouse, Pickleball Court(s), Play Area, Pool, Tennis Court(s)
Roof Type Composition
Building
Lot Description Cul-De-Sac, Level, Many Trees
Entry Level 2 Stories
Sewer Public Sewer
Water Public
Structure Type Brick/Mortar
Schools
Elementary Schools Sunset Ridge
Middle Schools Lakewood
High Schools Blue Valley West
School District Blue Valley
Others
HOA Fee Include Curbside Recycle,Trash
Ownership Private
Acceptable Financing Cash, Conventional, FHA, VA Loan
Listing Terms Cash, Conventional, FHA, VA Loan
Read Less Info
Want to know what your home might be worth? Contact us for a FREE valuation!

Our team is ready to help you sell your home for the highest possible price ASAP

GET MORE INFORMATION
Dharam Chaudhari
FOUNDER | CEO License ID: Licensed in KS,MO,IA,NE
FOUNDER | CEO License ID: Licensed in KS,MO,IA,NE