


For more information regarding the value of a property, please contact us for a free consultation.
Key Details
Sold Price $765,000
Property Type Single Family Home
Sub Type Single Family Residence
Listing Status Sold
Purchase Type For Sale
Square Footage 3,225 sqft
Price per Sqft $237
Subdivision Stonegate Reserve
MLS Listing ID 2610045
Sold Date 05/28/26
Style Traditional
Bedrooms 4
Full Baths 4
HOA Fees $56/ann
Year Built 2015
Annual Tax Amount $8,121
Lot Size 0.376 Acres
Acres 0.37559688
Property Sub-Type Single Family Residence
Source hmls
Property Description
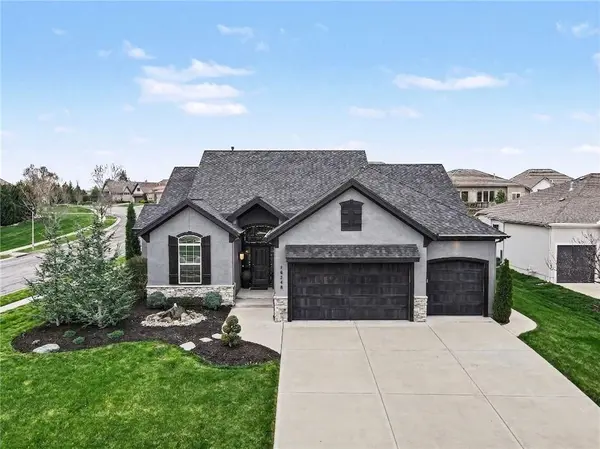
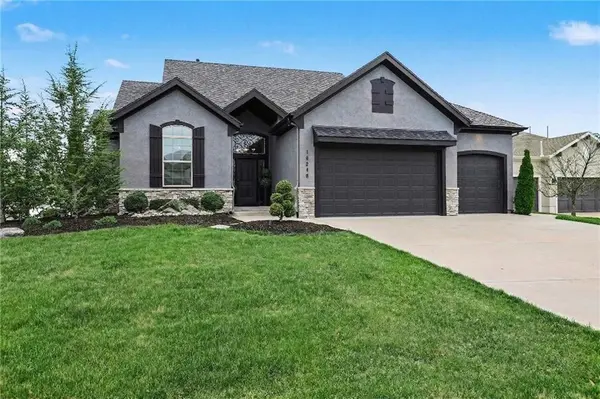
Custom built, upgraded and exceptionally well maintained by the original owner, this Reverse 1.5 Story is impressive. Every inch and finish was thoughtfully curated for the owners enjoyment, comfort and security. Fresh exterior paint, brand new roof, backlit address, up lit landscaping and a water feature provide the ultimate curb appeal. Drawn inside by the vaulted ceilings, stacked stone fireplace highlighted by a 110 piece blown glass fixture by Seth Parks and dimmed for entertaining in the open concept main level. Smart sound system throughout main, lower and exterior living spaces. Upgraded kitchen with thoughtfully planned pantry space, opens to a vaulted dining space. Beautiful landscaping and lighting pulls the outdoors in from every vantage point. Accessible from both the dining area and the primary suite, enjoy the backyard from the covered or uncovered stamped concrete patio space and yard large enough to easily add a pool! Finished lower level entertainment space offers recreation room with wet-bar, 2 additional bedrooms with ensuite bathrooms. Plus a storm shelter in one of two storage spaces. Extra tall and deep finished garage with overhead storage will impress the large truck owners. Be sure to see the full list of upgrades because there are too many to list here!
Location
State KS
County Johnson
Rooms
Other Rooms Entry, Main Floor BR, Main Floor Primary Bedroom, Mud Room, Recreation Room
Basement Basement BR, Egress Window(s), Finished, Full, Sump Pump
Interior
Interior Features Custom Cabinets, Kitchen Island, Pantry, Smart Thermostat, Vaulted Ceiling(s), Walk-In Closet(s), Wet Bar
Heating Natural Gas
Cooling Electric
Flooring Carpet, Tile, Wood
Fireplaces Number 1
Fireplaces Type Great Room, Insert, See Through
Fireplace Y
Appliance Cooktop, Dishwasher, Disposal, Dryer, Exhaust Fan, Humidifier, Microwave, Refrigerator, Built-In Oven, Stainless Steel Appliance(s), Washer
Laundry Main Level, Sink
Exterior
Parking Features true
Garage Spaces 3.0
Roof Type Composition
Building
Lot Description City Lot, Corner Lot, Level, Sprinkler-In Ground
Entry Level Ranch,Reverse 1.5 Story
Sewer Public Sewer
Water Public
Structure Type Stone Trim,Stucco & Frame
Schools
Elementary Schools Cedar Hills
Middle Schools Pleasant Ridge
High Schools Blue Valley West
School District Blue Valley
Others
HOA Fee Include Curbside Recycle,Trash
Ownership Private
Acceptable Financing Cash, Conventional, Private Financing Available, VA Loan
Listing Terms Cash, Conventional, Private Financing Available, VA Loan
Read Less Info
Want to know what your home might be worth? Contact us for a FREE valuation!

Our team is ready to help you sell your home for the highest possible price ASAP

GET MORE INFORMATION
Dharam Chaudhari
FOUNDER | CEO License ID: Licensed in KS,MO,IA,NE
FOUNDER | CEO License ID: Licensed in KS,MO,IA,NE