



For more information regarding the value of a property, please contact us for a free consultation.
Key Details
Sold Price $1,395,000
Property Type Single Family Home
Sub Type Single Family Residence
Listing Status Sold
Purchase Type For Sale
Square Footage 5,251 sqft
Price per Sqft $265
Subdivision The Estates Of Gleneagles
MLS Listing ID 2603442
Sold Date 05/27/26
Style Traditional
Bedrooms 5
Full Baths 5
Half Baths 1
HOA Fees $166/ann
Year Built 2002
Annual Tax Amount $12,135
Lot Size 0.490 Acres
Acres 0.4902204
Property Sub-Type Single Family Residence
Source hmls
Property Description
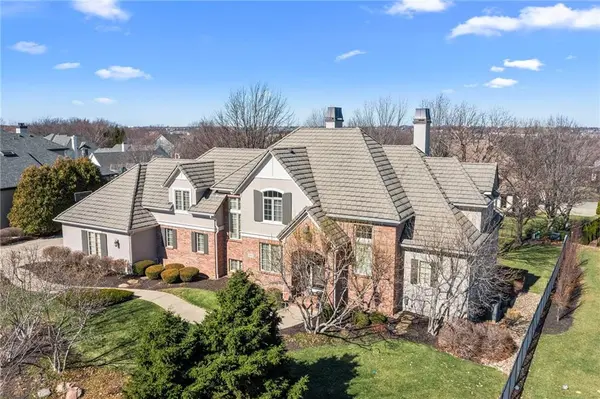
Welcome to this stunning French Country-inspired custom home built by Margritier Construction, a builder renowned for exceptional craftsmanship and quality. Situated on a beautifully landscaped .49-acre lot, this home showcases distinctive roof lines, copper chimney shrouds, and timeless architectural elegance. A grand entry with soaring ceilings and a dramatic spiral staircase sets the tone for the refined details throughout. The main level features 10-foot ceilings, extensive custom woodwork, decorative crown molding, plantation shutters, and hardwood floors in key living areas. The spacious living room offers plush carpeting, built-in shelving, and a custom stone fireplace by ADI Design. The kitchen and hearth room serve as the heart of the home, highlighted by rich custom cabinetry, newer GE Café appliances, a glass cooktop with gas line option, dual copper sinks, a walk-in pantry, and a generous eat-in area ideal for gatherings. The hearth room features a second ADI Design stone fireplace. Easy access to the brick patio creates seamless indoor-outdoor living overlooking the expansive backyard, enhanced by over 200 shrubs. The main level also includes a formal dining room, private office, large laundry room with sink and abundant cabinetry, mudroom/drop zone, and a powder room featuring plumbing fixtures imported directly from France. The primary suite offers a peaceful retreat with plantation shutters, dual vanities, a walk-in shower, a jacuzzi tub, and a large walk-in closet. Upstairs features hardwood flooring, three spacious secondary bedrooms, each with en-suite bathrooms and walk-in closets, plus a versatile loft space. The daylight-finished lower level includes ceramic tile floors, an expansive recreation space, a wet bar, a 5th bedroom with a walk-in closet, a full bath, and abundant unfinished storage, with potential for a 6th conforming bedroom. Built with a quiet floor system and reinforced framing designed for the concrete tile roof.
Location
State KS
County Johnson
Rooms
Other Rooms Balcony/Loft, Main Floor Primary Bedroom, Mud Room, Office, Recreation Room
Basement Basement BR, Daylight, Finished, Radon Mitigation System
Interior
Interior Features Ceiling Fan(s), Central Vacuum, Kitchen Island, Pantry, Walk-In Closet(s), Wet Bar
Heating Forced Air
Cooling Electric
Flooring Carpet, Ceramic Floor, Tile, Wood
Fireplaces Number 2
Fireplaces Type Hearth Room, Living Room, Masonry
Fireplace Y
Appliance Dishwasher, Disposal, Dryer, Freezer, Microwave, Refrigerator, Built-In Oven, Electric Range, Washer
Laundry Laundry Room, Main Level
Exterior
Parking Features true
Garage Spaces 3.0
Fence Metal
Amenities Available Clubhouse, Exercise Room, Pickleball Court(s), Play Area, Pool
Roof Type Concrete,Tile
Building
Lot Description Estate Lot, Sprinkler-In Ground, Many Trees
Entry Level 1.5 Stories
Sewer Public Sewer
Water Public
Structure Type Brick/Mortar,Stucco
Schools
Elementary Schools Harmony
Middle Schools Harmony
High Schools Blue Valley Nw
School District Blue Valley
Others
Ownership Private
Acceptable Financing Cash, Conventional, VA Loan
Listing Terms Cash, Conventional, VA Loan
Read Less Info
Want to know what your home might be worth? Contact us for a FREE valuation!

Our team is ready to help you sell your home for the highest possible price ASAP

GET MORE INFORMATION
Dharam Chaudhari
FOUNDER | CEO License ID: Licensed in KS,MO,IA,NE
FOUNDER | CEO License ID: Licensed in KS,MO,IA,NE