


For more information regarding the value of a property, please contact us for a free consultation.
Key Details
Sold Price $510,000
Property Type Multi-Family
Sub Type Townhouse
Listing Status Sold
Purchase Type For Sale
Square Footage 2,350 sqft
Price per Sqft $217
Subdivision The Village Of Deer Creek
MLS Listing ID 2607103
Sold Date 04/30/26
Style Traditional
Bedrooms 3
Full Baths 3
HOA Fees $315/mo
Year Built 2001
Annual Tax Amount $5,355
Lot Size 2,838 Sqft
Acres 0.06515151
Property Sub-Type Townhouse
Source hmls
Property Description
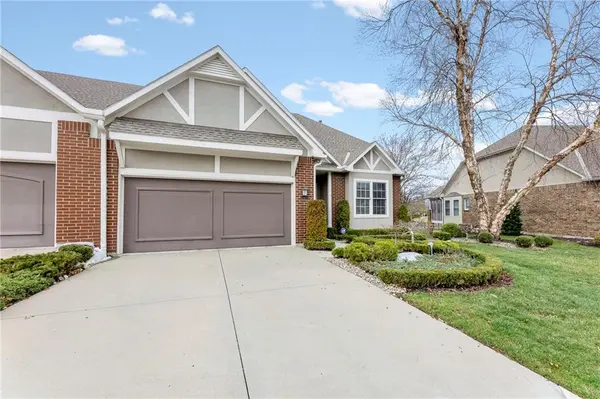
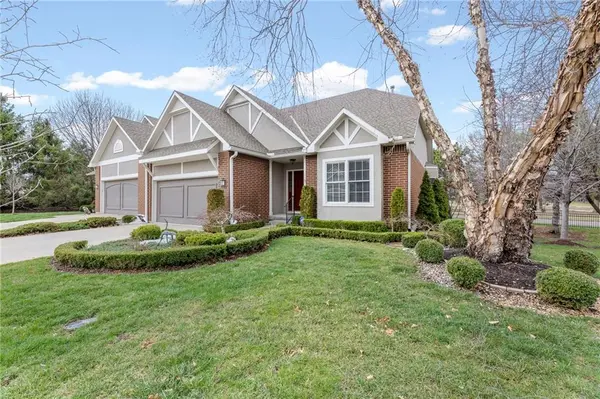
Easy living starts here! Perfectly located and move-in ready townhome/villa in The Village of Deer Creek--all the updates are complete so you can simply move in and relax. This 3-bedroom, 3-bath home features a screened porch and low-maintenance composite deck overlooking green space--perfect for enjoying spring blooms, summer nights and crisp fall evenings. New wood flooring enhances the great room, dining area, kitchen, staircase, and front bedroom, and fresh interior paint creates a bright, neutral backdrop throughout this home. The updated kitchen shines with white cabinetry, new lighting and fan, updated faucet, and newer stainless microwave, range, dishwasher, and refrigerator. Washer and dryer remain. The spacious great room offers flexible dining options, plus an eat-in kitchen area and bar. The primary suite accommodates a full bedroom set. Large walk-in closet and easy access bath. Enjoy 2 bedrooms on the main floor! The daylight, finished lower level provides exceptional living space with room for media, exercise, and entertaining. Pool table stays! A generous 3rd bedroom offers a walk-in closet and nearby full bath. Newer Trane furnace and A/C. HOA fees include lawn care, snow removal, exterior paint, and roof repair/replacement for true low-maintenance living. Convenient to shopping, dining, highways, and walking paths.
Location
State KS
County Johnson
Rooms
Other Rooms Great Room, Main Floor BR, Main Floor Primary Bedroom
Basement Basement BR, Daylight, Finished, Sump Pump
Interior
Interior Features Ceiling Fan(s), Painted Cabinets, Pantry, Vaulted Ceiling(s), Walk-In Closet(s)
Heating Natural Gas
Cooling Electric
Flooring Carpet, Ceramic Floor, Wood
Fireplaces Number 1
Fireplaces Type Great Room
Fireplace Y
Appliance Dishwasher, Dryer, Microwave, Refrigerator, Built-In Oven, Washer
Laundry Laundry Room, Main Level
Exterior
Parking Features true
Garage Spaces 2.0
Roof Type Composition
Building
Lot Description Adjoin Greenspace, Cul-De-Sac, Sprinkler-In Ground
Entry Level Ranch,Reverse 1.5 Story
Sewer Public Sewer
Water Public
Structure Type Stucco & Frame
Schools
Elementary Schools Overland Trail
Middle Schools Overland Trail
High Schools Blue Valley North
School District Blue Valley
Others
HOA Fee Include Building Maint,Curbside Recycle,Lawn Service,Roof Repair,Roof Replace,Snow Removal,Street
Ownership Estate/Trust
Acceptable Financing Cash, Conventional
Listing Terms Cash, Conventional
Read Less Info
Want to know what your home might be worth? Contact us for a FREE valuation!

Our team is ready to help you sell your home for the highest possible price ASAP

GET MORE INFORMATION
Dharam Chaudhari
FOUNDER | CEO License ID: Licensed in KS,MO,IA,NE
FOUNDER | CEO License ID: Licensed in KS,MO,IA,NE