

For more information regarding the value of a property, please contact us for a free consultation.
Key Details
Sold Price $500,000
Property Type Single Family Home
Sub Type Single Family Residence
Listing Status Sold
Purchase Type For Sale
Square Footage 3,647 sqft
Price per Sqft $137
Subdivision Quail Valley
MLS Listing ID 2606651
Sold Date 04/30/26
Style Traditional
Bedrooms 4
Full Baths 3
Half Baths 1
HOA Fees $37/ann
Year Built 1983
Annual Tax Amount $6,353
Lot Size 0.348 Acres
Acres 0.3481405
Lot Dimensions 95x116
Property Sub-Type Single Family Residence
Source hmls
Property Description
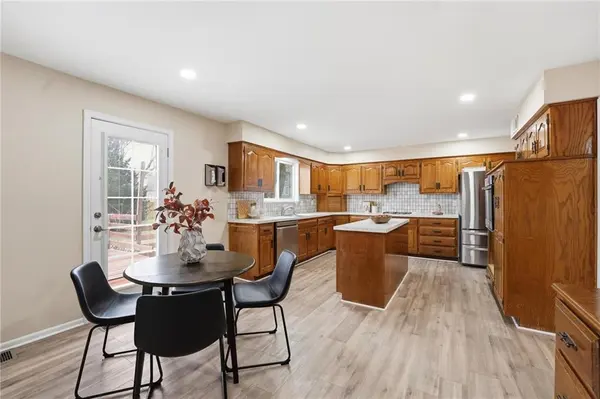
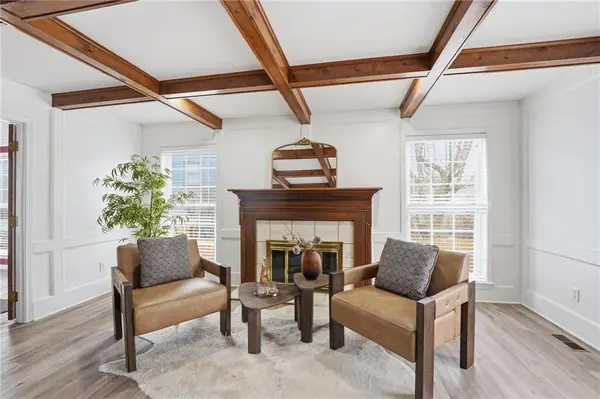
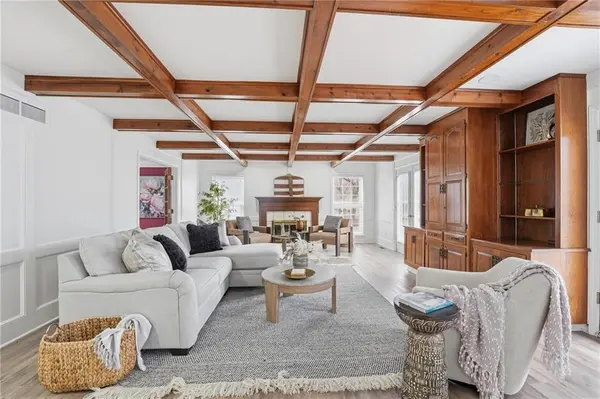
Gracefully Tucked At The End Of A Quiet Cul-De-Sac, This Beautifully Updated Home Offers Space, Privacy & A Setting That's Hard To Find. Welcome To 8417 W 113th Ter—A 2-Story Home w/4 Beds, 3.5 Baths, 2 Car w/2832 SF Above & 815 SF Finished DL Bsmt Tucked At The End Of A Quiet Cul-De-Sac On A Huge Fenced Lot w/Enormous Deck. Step Inside To A Grand Entry w/Tile Floors, Fresh Interior Paint, Some Newer Carpet & LVP Covering Most Of The Main, Offering Both Style & Durability. To The Right, The DRM Boasts Crown Molding; To The Left, A Private Office w/Glass French Doors & Crown Molding, Ideal For Work Or Flex Space. The Oversized Great Room Is The Heart Of The Home, Featuring A F/P, Built-In Media Cabinet, Coffered Ceiling & Double French Doors That Open Directly To The Expansive Deck. The Kitchen Is Spacious & Full Of Potential—Featuring LVP Flooring, Center Island, SS Appliances, Built-In Desk & Open Layout That Flows To The Breakfast Area w/Direct Access To The Deck—A Perfect Opportunity To Customize & Make It Your Own. Laundry & ½ Bath Complete This Level. Upstairs, The Primary Suite Is Impressive—Featuring New Blinds, Newer Carpet, Vaulted Ceiling w/Fan & F/P. The Updated Bath Includes A Lrg, Nearly Zero-Entry Walk-In Shower, Double Vanity & Spacious Closet. 3 Additional Generously Sized Beds & Updated Full Bath w/Double Vanities, Shower Over Tub & Skylight Bringing In Natural Light Complete This Level. The Updated (‘23) Finished DL Bsmt Features LVP Flooring, Oversized Rec Room, Sm Office & Full Bath—Providing Flexible Space For Guests, Work Or Play. Outside, The Huge Fenced Backyard & Oversized Deck Create The Perfect Setting For Entertaining, Relaxing Or Everyday Living. Updates Include New Cement Board Siding, Recently Replaced Roof, Many Windows Replaced & Younger Mechanicals—Giving Peace Of Mind To The Next Owner. Lovingly Maintained By Long-Time Owners, This Home Offers A Rare Combination Of Major Updates Completed w/Opportunity To Add Your Personal Touch.
Location
State KS
County Johnson
Rooms
Other Rooms Breakfast Room, Entry, Formal Living Room, Office, Recreation Room
Basement Daylight, Finished, Inside Entrance
Interior
Interior Features Ceiling Fan(s), Central Vacuum, Kitchen Island, Pantry, Stained Cabinets, Vaulted Ceiling(s)
Heating Natural Gas, Forced Air
Cooling Electric
Flooring Carpet, Luxury Vinyl, Tile
Fireplaces Number 2
Fireplaces Type Great Room, Primary Bedroom
Fireplace Y
Appliance Cooktop, Dishwasher, Disposal, Humidifier, Microwave, Built-In Oven, Stainless Steel Appliance(s)
Laundry Main Level, Off The Kitchen
Exterior
Parking Features true
Garage Spaces 2.0
Fence Partial, Wood
Roof Type Composition
Building
Lot Description City Limits, Cul-De-Sac
Entry Level 2 Stories
Sewer Public Sewer
Water Public
Structure Type Frame,Wood Siding
Schools
Elementary Schools Valley Park
Middle Schools Overland Trail
High Schools Blue Valley North
School District Blue Valley
Others
HOA Fee Include Curbside Recycle,Trash
Ownership Estate/Trust
Acceptable Financing Cash, Conventional, FHA, VA Loan
Listing Terms Cash, Conventional, FHA, VA Loan
Read Less Info
Want to know what your home might be worth? Contact us for a FREE valuation!

Our team is ready to help you sell your home for the highest possible price ASAP

GET MORE INFORMATION
Dharam Chaudhari
FOUNDER | CEO License ID: Licensed in KS,MO,IA,NE
FOUNDER | CEO License ID: Licensed in KS,MO,IA,NE