


For more information regarding the value of a property, please contact us for a free consultation.
Key Details
Sold Price $625,000
Property Type Single Family Home
Sub Type Single Family Residence
Listing Status Sold
Purchase Type For Sale
Square Footage 2,117 sqft
Price per Sqft $295
Subdivision Southmoor
MLS Listing ID 2602884
Sold Date 03/23/26
Style Traditional
Bedrooms 3
Full Baths 2
Half Baths 1
Year Built 2016
Annual Tax Amount $5,192
Lot Size 0.297 Acres
Acres 0.2974518
Property Sub-Type Single Family Residence
Source hmls
Property Description
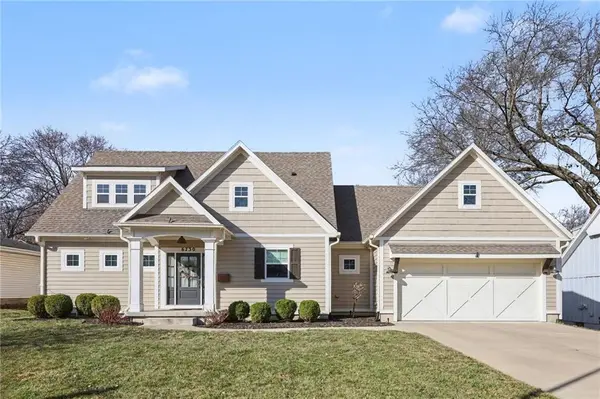
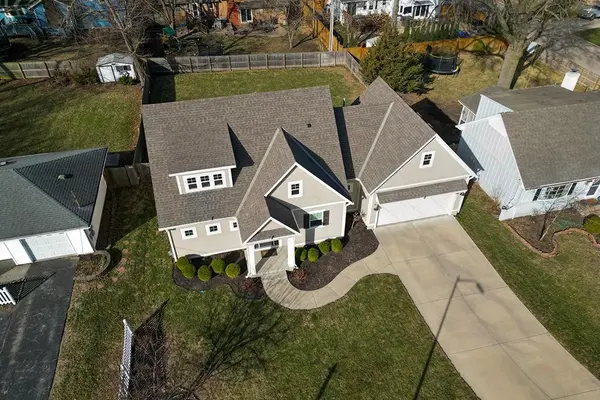
Stunning 1.5-story home in one of Overland Park's most desirable locations! This custom-built JFE Homes masterpiece checks every box with thoughtful design, elevated finishes, and effortless functionality throughout. The main level welcomes you with an open-concept kitchen, dining, and living space featuring rich hardwood floors and natural light. The living room showcases a cozy fireplace, stylish shiplap accents, and direct access to the covered deck — perfect for morning coffee or evening unwinding. The kitchen is truly the heart of the home, offering a large center island, quartz countertops, gas range, stainless steel appliances, and a spacious walk-in pantry. Just off the garage, you'll find a generous mudroom and a well-appointed laundry room with built-ins and tile flooring. Restoration Hardware lighting adds a designer touch throughout. The main-level primary suite is a private retreat with plush carpet, custom shades, and a spa-inspired bath featuring tile floors, a quartz vanity, walk-in shower, and a custom walk-in closet with built-in shelving. A convenient half bath with pocket door completes the main level. Upstairs, you'll find two additional bedrooms, a beautifully finished hall bath with tile floors, marble vanity, and a shower/tub combination, plus a versatile loft space that's perfect for a home office, study area, or cozy reading nook. The unfinished basement offers endless potential with 9-foot ceilings, a bath stub, and egress window ready for a future fourth bedroom. Step outside to enjoy the fully fenced backyard with privacy fencing, stunning landscaping, and exterior lighting that creates the perfect evening ambiance. Bonus: LeafGuard gutters are already installed for added convenience. And the location? Incredible walkability — just steps from the revitalized Mohawk Park and only a 5-minute drive to downtown Overland Park's shops, dining, and entertainment. A custom home, prime location, and room to grow — this one truly has it all.
Location
State KS
County Johnson
Rooms
Other Rooms Main Floor Primary Bedroom, Office
Basement Egress Window(s), Full, Stubbed for Bath
Interior
Interior Features Ceiling Fan(s)
Heating Natural Gas
Cooling Central Gas
Flooring Tile, Wood
Fireplaces Number 1
Fireplaces Type Living Room
Fireplace Y
Appliance Dishwasher, Disposal, Exhaust Fan, Humidifier, Gas Range
Laundry Laundry Room, Main Level
Exterior
Parking Features true
Garage Spaces 2.0
Fence Privacy, Wood
Roof Type Composition
Building
Lot Description City Lot, Level
Entry Level 1.5 Stories
Sewer Public Sewer
Water Public
Structure Type Frame,Vinyl Siding
Schools
Elementary Schools Santa Fe Trails
Middle Schools Hocker Grove
High Schools Sm North
School District Shawnee Mission
Others
Ownership Private
Acceptable Financing Cash, Conventional, FHA, VA Loan
Listing Terms Cash, Conventional, FHA, VA Loan
Read Less Info
Want to know what your home might be worth? Contact us for a FREE valuation!

Our team is ready to help you sell your home for the highest possible price ASAP

GET MORE INFORMATION
Dharam Chaudhari
FOUNDER | CEO License ID: Licensed in KS,MO,IA,NE
FOUNDER | CEO License ID: Licensed in KS,MO,IA,NE