


For more information regarding the value of a property, please contact us for a free consultation.
Key Details
Sold Price $450,000
Property Type Multi-Family
Sub Type Townhouse
Listing Status Sold
Purchase Type For Sale
Square Footage 1,480 sqft
Price per Sqft $304
Subdivision The Village Of Deer Creek
MLS Listing ID 2586829
Sold Date 02/02/26
Style Traditional
Bedrooms 2
Full Baths 2
HOA Fees $305/mo
Year Built 2003
Annual Tax Amount $3,960
Lot Size 2,838 Sqft
Acres 0.06515151
Property Sub-Type Townhouse
Source hmls
Property Description
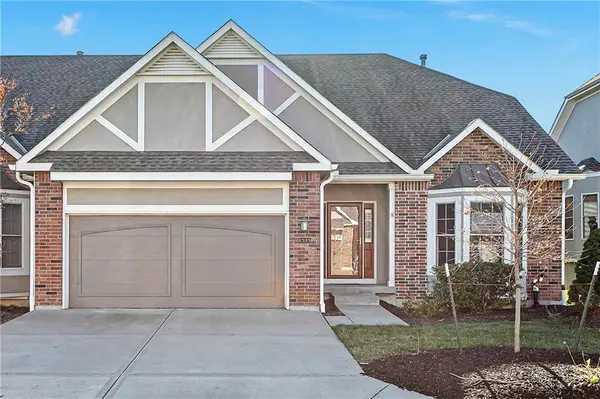
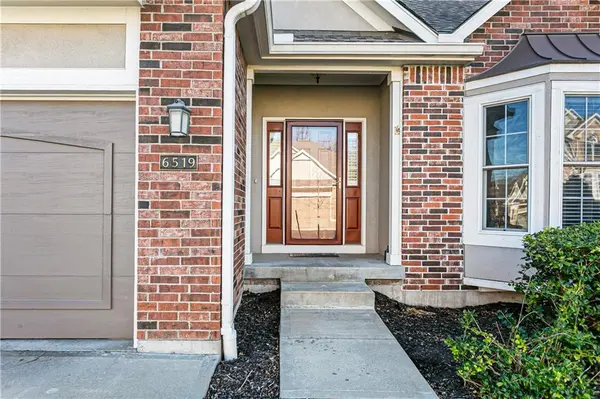
Immaculate and highly sought-after end unit located in The Village in Deer Creek, right in the heart of Overland Park. This beautifully maintained one-level home feels like new, featuring a fresh coat of paint and an inviting open layout filled with natural light. Gleaming hardwood floors flow throughout the entire first floor, creating a warm and welcoming atmosphere. The spacious kitchen offers ample storage and granite countertops, while the living room centers around a cozy gas fireplace and opens seamlessly to the formal dining area. Step outside to enjoy the oversized deck, perfect for relaxing or entertaining. The expansive primary bedroom boasts a wall of windows, a generous walk-in closet, and an en-suite bath with both a shower and a tub. The second bedroom offers it's own walk-in closet for additional storage and access to the hall bathroom. Downstairs, the lower-level features egress windows and abundant natural light, with plumbing already stubbed for a future bathroom—ideal for adding more living space or enjoying limitless storage. The HOA provides exceptional value, covering exterior maintenance including lawn care, landscaping, snow removal, curbside recycling, irrigation, and roof upkeep. Conveniently located near top-rated restaurants, shopping, hospitals, and scenic walking trails, this home offers the perfect blend of comfort, convenience, and low-maintenance living.
Location
State KS
County Johnson
Rooms
Other Rooms Main Floor Primary Bedroom
Basement Full
Interior
Interior Features Ceiling Fan(s), Vaulted Ceiling(s), Walk-In Closet(s)
Heating Natural Gas
Cooling Electric
Flooring Carpet, Wood
Fireplaces Number 1
Fireplaces Type Gas, Great Room
Fireplace Y
Appliance Dishwasher, Disposal, Microwave, Electric Range, Free-Standing Electric Oven
Laundry Main Level, Off The Kitchen
Exterior
Exterior Feature Balcony
Parking Features true
Garage Spaces 2.0
Roof Type Composition
Building
Lot Description Sprinkler-In Ground, Zero Lot Line
Entry Level Ranch,Reverse 1.5 Story
Sewer Public Sewer
Water Public
Structure Type Brick Veneer,Stucco
Schools
Elementary Schools Overland Trail
Middle Schools Overland Trail
High Schools Blue Valley North
School District Blue Valley
Others
HOA Fee Include Building Maint,Lawn Service,Maintenance Free,Management,Insurance,Snow Removal,Trash
Ownership Private
Acceptable Financing Cash, Conventional, FHA, VA Loan
Listing Terms Cash, Conventional, FHA, VA Loan
Special Listing Condition Standard
Read Less Info
Want to know what your home might be worth? Contact us for a FREE valuation!

Our team is ready to help you sell your home for the highest possible price ASAP

GET MORE INFORMATION
Dharam Chaudhari
FOUNDER | CEO License ID: Licensed in KS,MO,IA,NE
FOUNDER | CEO License ID: Licensed in KS,MO,IA,NE