




UPDATED:
Key Details
Property Type Single Family Home
Sub Type Single Family Residence
Listing Status Active
Purchase Type For Sale
Square Footage 1,800 sqft
Price per Sqft $227
Subdivision Cherokee Hills
MLS Listing ID 2647189
Style Traditional
Bedrooms 3
Full Baths 2
Half Baths 1
Year Built 1960
Annual Tax Amount $3,403
Lot Size 0.280 Acres
Acres 0.27995867
Property Sub-Type Single Family Residence
Source hmls
Property Description
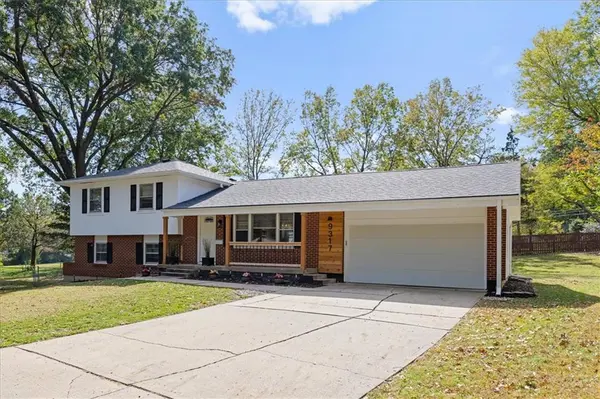
The wide open main floor plan invites you in, and we guarantee you'll want to take off your coat and stay awhile. Vaulted ceilings with wooden beams span the length of the living, kitchen and dining area, and plenty of natural light fills the space from the large picture window at the front and french doors that open to a brand new deck. From your daily coffee to hosting friends for dinner, this space could not be more perfect for both easy living and entertaining. The stunning, fresh kitchen with white cabinets, gleaming granite countertops, and stainless steel appliances is a delight to cook in with your favorite playlist going or as you chat over drinks and a warming oven.
Up a short flight of stairs, three bedrooms including a private primary suite and a second full bath offer plenty of space for the family or guests. Downstairs in the newly remodeled, walkout lower level, you have another large living space with custom built-ins and a central spot for the TV so you can host watch parties to your heart's content. A conveniently located half bath and home office that would also make a great little guest room or playroom complete the indoor space, but you're going to love the backyard just as much!
The large, fenced backyard features not one but TWO new decks and a shaded pergola, so you can enjoy the outdoors most of the year. Is there room for a garden? Check. Fire pit? Yes. Play set? You've got it. All of this is located in central Johnson County & SMSD with tons of popular dining, shopping and amenities just minutes away.
Location
State KS
County Johnson
Rooms
Basement Concrete, Finished, Walk-Out Access
Interior
Interior Features Ceiling Fan(s), Vaulted Ceiling(s)
Heating Forced Air
Cooling Electric
Flooring Luxury Vinyl, Tile, Wood
Fireplace N
Appliance Dishwasher, Disposal, Microwave, Refrigerator, Electric Range, Stainless Steel Appliance(s)
Laundry In Basement
Exterior
Parking Features true
Garage Spaces 2.0
Fence Metal
Roof Type Composition
Building
Lot Description Cul-De-Sac, Level, Many Trees
Entry Level Side/Side Split
Sewer Public Sewer
Water Public
Structure Type Brick/Mortar,Wood Siding
Schools
Elementary Schools Brookridge
Middle Schools Indian Woods
High Schools Sm South
School District Shawnee Mission
Others
Ownership Private
Acceptable Financing Cash, Conventional, FHA, VA Loan
Listing Terms Cash, Conventional, FHA, VA Loan

REQUEST PROPERTY DETAILS
Dharam Chaudhari
FOUNDER | CEO License ID: Licensed in KS,MO,IA,NE
FOUNDER | CEO License ID: Licensed in KS,MO,IA,NE