



UPDATED:
Key Details
Property Type Single Family Home
Sub Type Villa
Listing Status Pending
Purchase Type For Sale
Square Footage 3,166 sqft
Price per Sqft $157
Subdivision Villas Of Fairway Woods
MLS Listing ID 2634602
Style Traditional
Bedrooms 4
Full Baths 4
HOA Fees $162/mo
Year Built 1998
Annual Tax Amount $6,921
Lot Size 6,958 Sqft
Acres 0.1597337
Property Sub-Type Villa
Source hmls
Property Description
The spacious kitchen is a chef's dream, featuring granite countertops, stainless steel appliances, abundant cabinetry, an oversized walk-in pantry, a built-in hutch, vaulted ceiling, and a stunning wall of windows overlooking the professionally landscaped gardens. The adjoining hearth room is warm and inviting with a fireplace, custom built-ins, and peaceful views of the backyard.
The main level also features a formal living and dining room with a beautiful fireplace flanked by custom built-ins, plus a main-floor bedroom with a full bath that also makes an ideal home office or guest suite.
Retreat to the impressive primary suite where vaulted ceilings and walls of windows create the feeling of living among the treetops. Enjoy a cozy see-through fireplace shared with the luxurious primary bath, complete with a whirlpool tub, separate shower with built-in seat, dual vanities, makeup station, built-in jewelry chest, expansive walk-in closet, and abundant natural light from a large skylight.
The finished daylight lower level provides even more living space with a spacious family room, a fourth non-conforming bedroom, full bath, and plenty of natural light—perfect for guests, hobbies, or a home office.
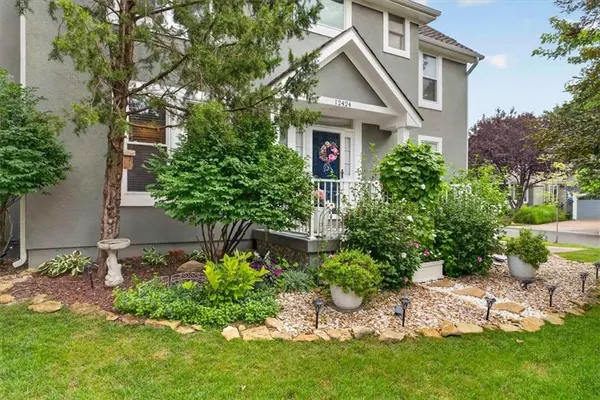
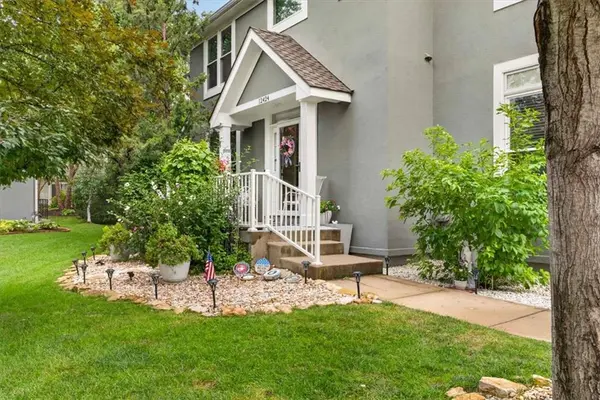
Additional highlights include three fireplaces, three separate living areas, Trex deck with arbor, professionally designed gardens, 2-inch blinds throughout, and quality finishes that make this home truly special.
Enjoy the convenience of maintenance-provided living in one of Overland Park's most desirable villa communities, with easy access to shopping, dining, parks, golf, and major highways.
Location
State KS
County Johnson
Rooms
Other Rooms Entry, Fam Rm Main Level, Family Room, Formal Living Room, Main Floor BR
Basement Concrete, Daylight, Finished
Interior
Interior Features Ceiling Fan(s), Kitchen Island, Pantry, Vaulted Ceiling(s), Walk-In Closet(s)
Heating Natural Gas, Forced Air
Cooling Electric
Flooring Carpet, Laminate, Wood
Fireplaces Number 3
Fireplaces Type Gas, Hearth Room, Living Room, Primary Bedroom, See Through
Equipment Electric Air Cleaner
Fireplace Y
Appliance Dishwasher, Disposal, Dryer, Humidifier, Microwave, Refrigerator, Electric Range, Stainless Steel Appliance(s), Washer
Laundry Laundry Room, Upper Level
Exterior
Parking Features true
Garage Spaces 2.0
Amenities Available Clubhouse, Pool, Trail(s)
Roof Type Composition
Building
Lot Description Level, Sprinkler-In Ground, Many Trees
Entry Level 1.5 Stories,2 Stories
Sewer Public Sewer
Water Public
Structure Type Stucco & Frame
Schools
School District Olathe
Others
HOA Fee Include Curbside Recycle,Lawn Service,Snow Removal,Trash
Ownership Private
Acceptable Financing Cash, Conventional, FHA, VA Loan
Listing Terms Cash, Conventional, FHA, VA Loan
Virtual Tour https://vimeo.com/1216456071/16061945a4?fl=pl&fe=sh

REQUEST PROPERTY DETAILS
Dharam Chaudhari
FOUNDER | CEO License ID: Licensed in KS,MO,IA,NE
FOUNDER | CEO License ID: Licensed in KS,MO,IA,NE