


UPDATED:
Key Details
Property Type Single Family Home
Sub Type Single Family Residence
Listing Status Active
Purchase Type For Sale
Square Footage 960 sqft
Price per Sqft $265
Subdivision Fern Dell
MLS Listing ID 2634460
Style Traditional
Bedrooms 2
Full Baths 1
Year Built 1954
Annual Tax Amount $3,825
Lot Size 8,712 Sqft
Acres 0.2
Property Sub-Type Single Family Residence
Source hmls
Property Description
Step inside to beautiful hardwood floors, a tastefully remodeled main bathroom, newer windows, and an inviting living space filled with natural light. The kitchen features a new range, new dishwasher, new faucet, tile flooring, and the refrigerator stays, making it ready for your next chapter from day one.
The full basement has already been professionally stabilized with foundation piering completed in 2023 and is ready for your vision. Whether you're dreaming of a spacious family room, home office, workout space, or additional living area, much of the work has already begun. The basement is framed for a future office, includes a finished storage area, and the majority of the second bathroom is already in place, providing an excellent opportunity to add future value on your own timeline.
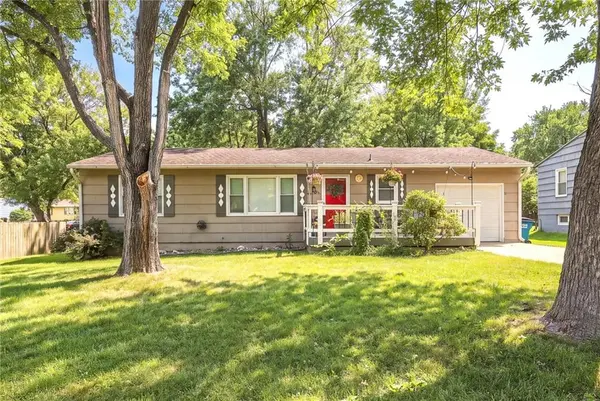
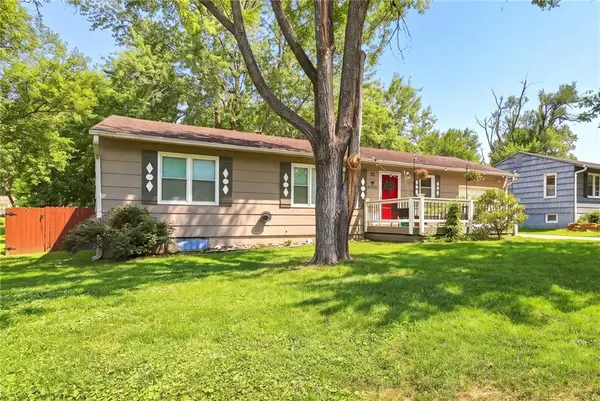
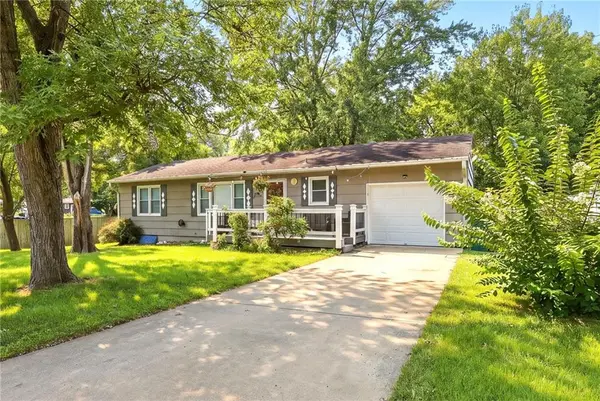
Outside, enjoy both front and rear decks, mature trees, and a storage shed, all tucked into an established neighborhood just minutes from shopping, dining, parks, and everything that makes Overland Park one of the area's most desirable places to live.
If you've been searching for a home with solid improvements, great bones, and the opportunity to make it your own while building equity, this is one you won't want to miss.
Property is being sold As-Is. Basement is currently unfinished.
Location
State KS
County Johnson
Rooms
Other Rooms Family Room
Basement Full, Garage Entrance
Interior
Interior Features Ceiling Fan(s)
Heating Natural Gas
Cooling Electric
Flooring Tile, Wood
Fireplaces Number 1
Fireplaces Type Living Room
Fireplace Y
Appliance Dishwasher, Disposal, Microwave, Refrigerator, Gas Range
Laundry In Basement
Exterior
Parking Features true
Garage Spaces 1.0
Fence Metal, Wood
Roof Type Composition
Building
Lot Description Cul-De-Sac, Many Trees
Entry Level Ranch
Sewer Public Sewer
Water Public
Structure Type Frame
Schools
Middle Schools Hocker Grove
High Schools Sm North
School District Shawnee Mission
Others
Ownership Private
Acceptable Financing Cash, Conventional, FHA, VA Loan
Listing Terms Cash, Conventional, FHA, VA Loan
Special Listing Condition Short Sale

REQUEST PROPERTY DETAILS
Dharam Chaudhari
FOUNDER | CEO License ID: Licensed in KS,MO,IA,NE
FOUNDER | CEO License ID: Licensed in KS,MO,IA,NE