



UPDATED:
Key Details
Property Type Single Family Home
Sub Type Single Family Residence
Listing Status Pending
Purchase Type For Sale
Square Footage 3,908 sqft
Price per Sqft $178
Subdivision Nottingham Forest
MLS Listing ID 2631329
Style Traditional
Bedrooms 5
Full Baths 4
Half Baths 1
HOA Fees $1,100/ann
Year Built 1983
Annual Tax Amount $7,133
Lot Size 0.313 Acres
Acres 0.31285584
Property Sub-Type Single Family Residence
Source hmls
Property Description
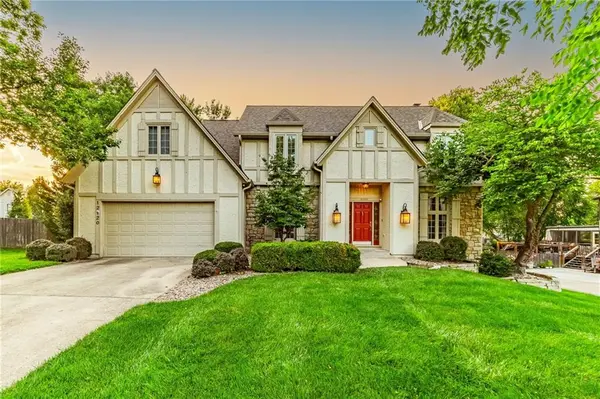
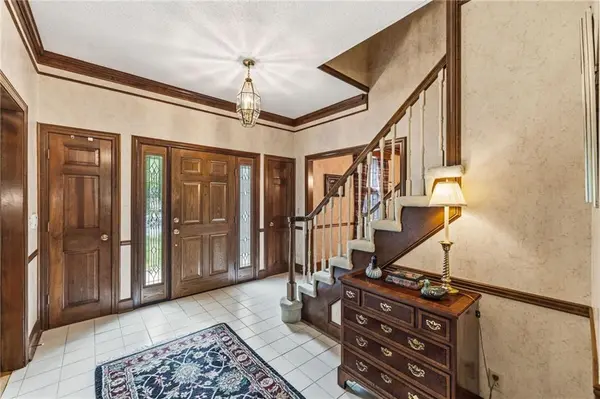
Nestled in the desirable **Nottingham Forest** community and located within the award-winning Blue Valley School District, this beautifully maintained home offers exceptional space, thoughtful updates, and timeless character. This home has been meticulously cared for with numerous improvements throughout.
The updated kitchen boasts granite countertops, a gas cooktop, convection microwave/oven, abundant storage with pull-out shelving and pot drawers, a large pantry, and a quartz countertop in the laundry room with a beverage refrigerator. Hardwood flooring enhances the kitchen, dining room, living room, and office.
The inviting great room showcases custom wood beams, rich paneling, a cozy fireplace, and a dry bar, while the screened porch with skylight creates the perfect place to enjoy the outdoors.
The spacious primary suite features two walk-in closets, a generous bath, and thoughtful touches including a water alarm system.There is a huge bonus room attached to the primary suite which is perfect for home office, nursery, workout room or extra storage. The finished lower level expands your living space with a second fireplace, wet bar, full bath, and fifth bedroom—ideal for guests, entertaining, or multigenerational living.
Major updates include a new roof (2022), water heater (2023), dual HVAC systems , rebuilt stone chimney, newer windows, fresh interior paint, Hardie Board siding, central vacuum, security system with fire and water monitoring and generator hookup. Gas hookup for grill on the deck located next to the beautiful screened porch.
Located in one of Overland Park's most desirable neighborhoods, this home combines quality construction, extensive updates, and an unbeatable location close to parks, shopping, dining, and everything Johnson County has to offer.
Location
State KS
County Johnson
Rooms
Other Rooms Breakfast Room, Enclosed Porch, Great Room
Basement Basement BR, Finished
Interior
Interior Features Pantry, Stained Cabinets, Walk-In Closet(s), Wet Bar
Heating Natural Gas
Cooling Electric
Flooring Carpet, Tile, Wood
Fireplaces Number 2
Fireplaces Type Great Room, Recreation Room
Fireplace Y
Appliance Cooktop, Dishwasher, Double Oven, Microwave, Refrigerator
Laundry Laundry Room, Main Level
Exterior
Parking Features true
Garage Spaces 2.0
Amenities Available Clubhouse, Pool, Tennis Court(s)
Roof Type Composition
Building
Lot Description Level, Many Trees
Entry Level 2 Stories
Sewer Public Sewer
Water Public
Structure Type Stone Trim
Schools
Elementary Schools Oak Hill
Middle Schools Oxford
High Schools Blue Valley Nw
School District Blue Valley
Others
HOA Fee Include Curbside Recycle,Trash
Ownership Private
Acceptable Financing Cash, Conventional, FHA, VA Loan
Listing Terms Cash, Conventional, FHA, VA Loan

REQUEST PROPERTY DETAILS
Dharam Chaudhari
FOUNDER | CEO License ID: Licensed in KS,MO,IA,NE
FOUNDER | CEO License ID: Licensed in KS,MO,IA,NE