



UPDATED:
Key Details
Property Type Single Family Home
Sub Type Single Family Residence
Listing Status Pending
Purchase Type For Sale
Square Footage 4,296 sqft
Price per Sqft $197
Subdivision Harmony South
MLS Listing ID 2632267
Style Traditional
Bedrooms 6
Full Baths 4
Half Baths 1
Year Built 1979
Annual Tax Amount $8,189
Lot Size 1.140 Acres
Acres 1.14
Property Sub-Type Single Family Residence
Source hmls
Property Description
The versatile floor plan was designed with comfort and functionality in mind, featuring a spacious primary suite including a custom-designed closet with convenient laundry, along with private access to the expansive back deck plus two additional bedrooms on the main level, while upstairs offers three more generously sized bedrooms—including one with its own private en-suite bath.
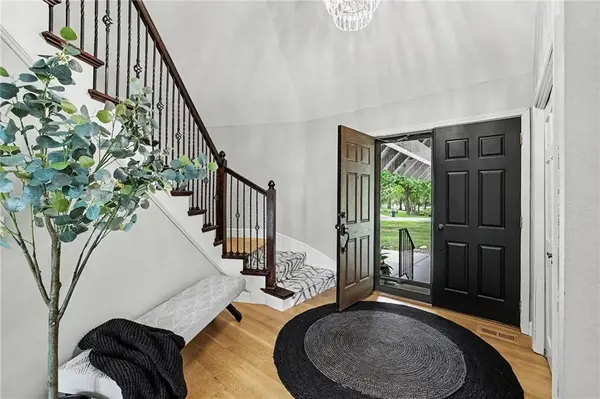
Inside, you'll immediately appreciate the extensive updates throughout the home. White oak rift and quarter-sawn hardwood floors, fresh paint, updated trim and woodwork, new carpet, modern lighting, ceiling fans, and beautifully renovated bathrooms. The fireplace has been refreshed with a whitewashed stone surround, popcorn ceilings have been removed, and every detail has been thoughtfully selected to create a clean, elevated aesthetic.
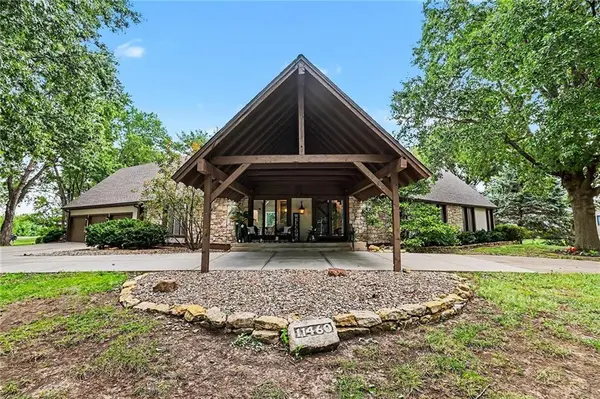
Outside is where this property truly shines. The sprawling backyard offers the perfect balance of mature trees and open green space, providing privacy while still leaving plenty of room to play, entertain, garden, or simply enjoy the outdoors. The oversized deck was completely redone in 2020 and overlooks one of the most desirable lots you'll find in town. Even the garage & kitchen offer convenient access directly into the backyard.
Need more space? The finished lower level includes a convenient half bath, while an additional 1,549 square feet of unfinished basement offers endless possibilities for future expansion.
This combination of acreage, location, thoughtful updates, and future potential are exceptionally rare!
Location
State KS
County Johnson
Rooms
Basement Concrete, Finished
Interior
Heating Heat Pump
Cooling Electric
Fireplaces Number 1
Fireplace Y
Exterior
Parking Features true
Garage Spaces 3.0
Roof Type Composition
Building
Lot Description Acreage, Level
Entry Level 1.5 Stories
Sewer Septic Tank
Water Public
Structure Type Frame
Schools
Elementary Schools Timber Creek
Middle Schools Aubry Bend
High Schools Blue Valley Southwest
School District Blue Valley
Others
Ownership Private
Acceptable Financing Cash, Conventional, FHA, VA Loan
Listing Terms Cash, Conventional, FHA, VA Loan

REQUEST PROPERTY DETAILS
Dharam Chaudhari
FOUNDER | CEO License ID: Licensed in KS,MO,IA,NE
FOUNDER | CEO License ID: Licensed in KS,MO,IA,NE