


UPDATED:
Key Details
Property Type Single Family Home
Sub Type Single Family Residence
Listing Status Pending
Purchase Type For Sale
Square Footage 2,687 sqft
Price per Sqft $184
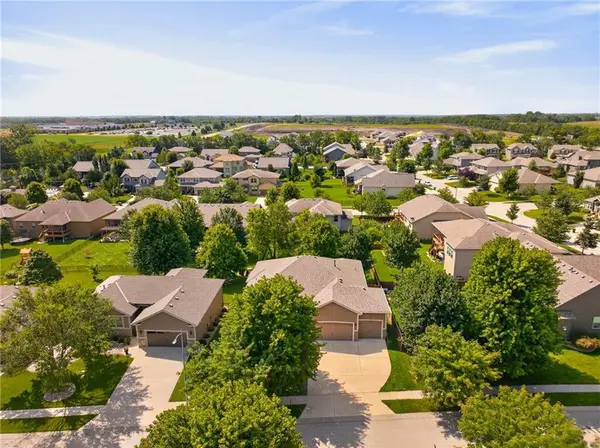
Subdivision Estates Of Wolf Creek
MLS Listing ID 2630367
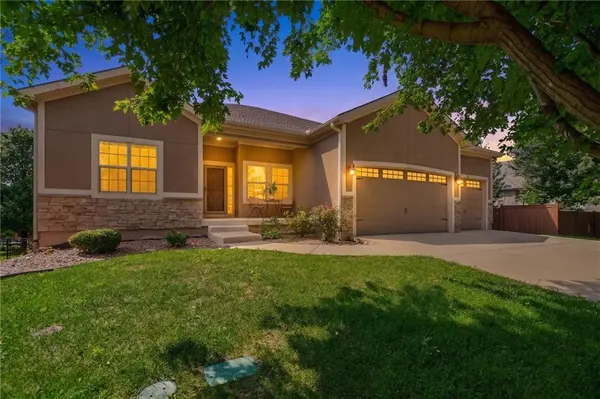
Style Traditional
Bedrooms 4
Full Baths 3
HOA Fees $725/ann
Year Built 2011
Annual Tax Amount $7,828
Lot Size 8,712 Sqft
Acres 0.2
Lot Dimensions 70 x 128
Property Sub-Type Single Family Residence
Source hmls
Property Description
The oversized finished lower level is an entertainer's dream, featuring an enormous great room, two additional bedrooms, full bath, incredible storage, and walkout access to a covered patio. Thoughtfully designed, beautifully maintained, and just right in every way. Enjoy incredible proximity to award-winning schools plus fantastic neighborhood amenities, including a community pool, playground, lake, and scenic walking trails. This one checks all the boxes—schedule your private tour today!
Perfectly situated near Highway 169 and Sycamore Ridge Golf Course, this home also enjoys the convenience of being just minutes from Wolf Creek Elementary, Forest Spring Middle School, and Spring Hill High School.
Offering thoughtful updates, a functional floor plan, and an unbeatable location, this is one you won't want to miss!
Location
State KS
County Johnson
Rooms
Other Rooms Entry, Family Room, Great Room, Main Floor BR, Main Floor Primary Bedroom
Basement Finished, Sump Pump, Walk-Out Access
Interior
Interior Features Ceiling Fan(s), Kitchen Island, Pantry, Vaulted Ceiling(s), Walk-In Closet(s)
Heating Forced Air, Natural Gas
Cooling Electric
Flooring Carpet, Luxury Vinyl, Wood
Fireplaces Number 1
Fireplaces Type Gas, Great Room
Equipment Fireplace Screen
Fireplace Y
Appliance Dishwasher, Disposal, Microwave, Refrigerator, Electric Range
Laundry Laundry Room, Main Level
Exterior
Parking Features true
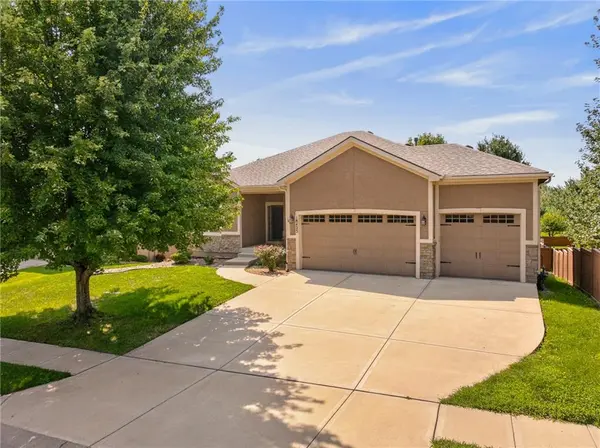
Garage Spaces 3.0
Fence Wood
Amenities Available Clubhouse, Play Area, Pool, Trail(s)
Roof Type Composition
Building
Lot Description Cul-De-Sac, Sprinkler-In Ground
Entry Level Ranch,Reverse 1.5 Story
Sewer Public Sewer
Water Public
Structure Type Stone Trim,Wood Siding
Schools
Elementary Schools Prairie Creek
Middle Schools Forest Spring
High Schools Spring Hill
School District Spring Hill
Others
HOA Fee Include Parking,Snow Removal,Street
Ownership Private
Acceptable Financing Cash, Conventional
Listing Terms Cash, Conventional
Virtual Tour https://youtube.com/shorts/yqDdIMZxFMM

REQUEST PROPERTY DETAILS
Dharam Chaudhari
FOUNDER | CEO License ID: Licensed in KS,MO,IA,NE
FOUNDER | CEO License ID: Licensed in KS,MO,IA,NE